| Firm: | Keller Williams Realty-Tyler |
1103 Regina St |
|
| Price: | $279,900 |
| Property Type: | residential |
| MLS #: | 26011955 |
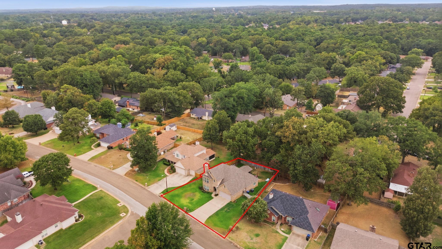
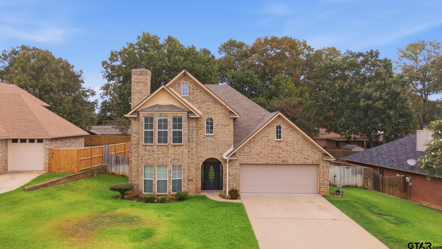
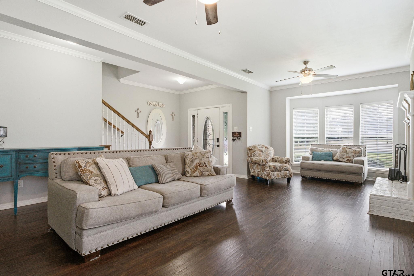
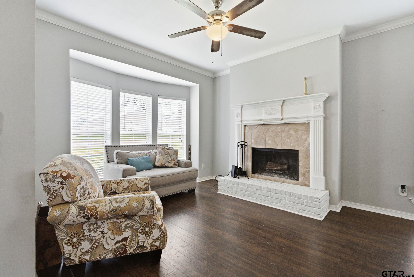
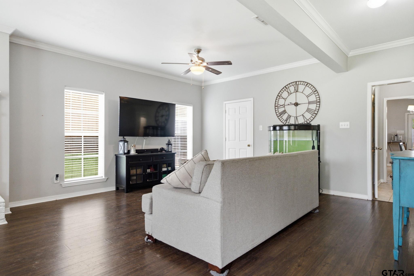
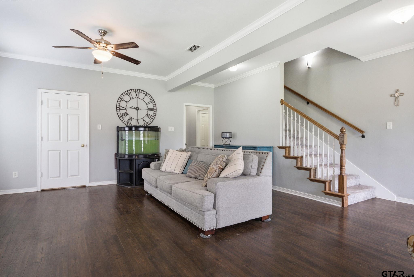
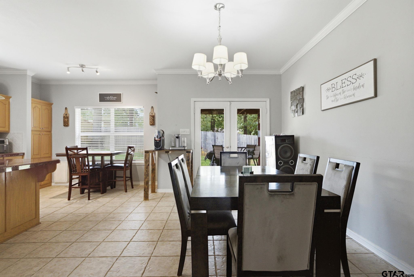
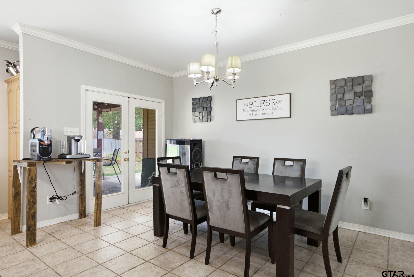
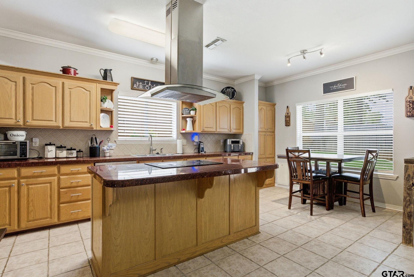
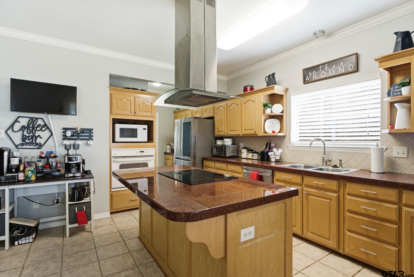
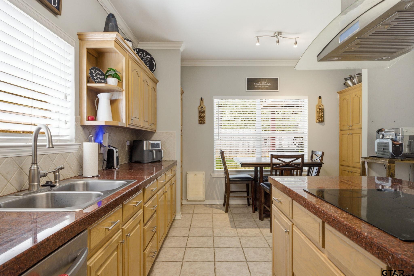
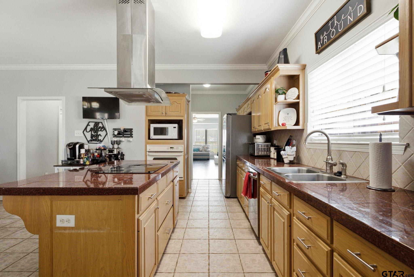
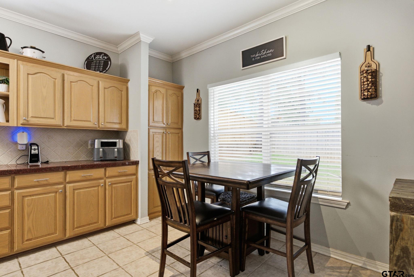
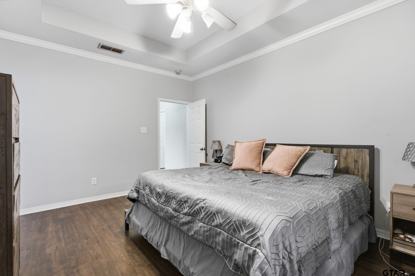
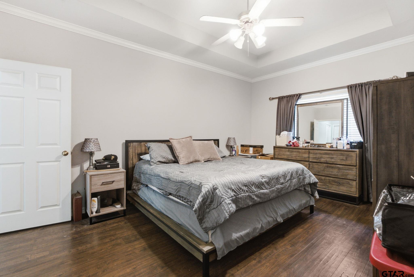
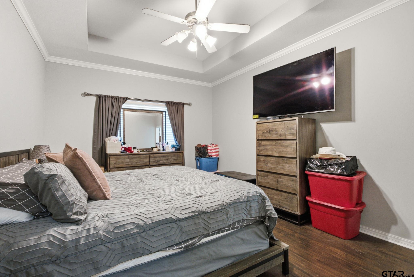
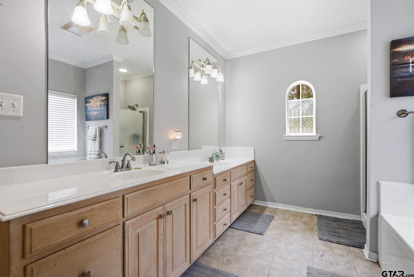
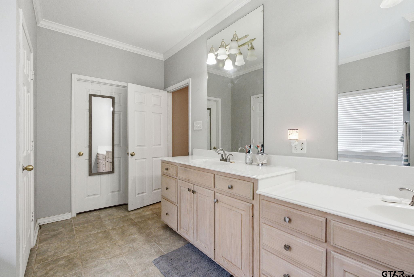
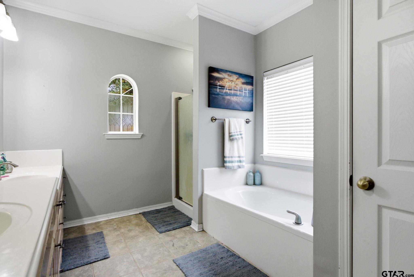
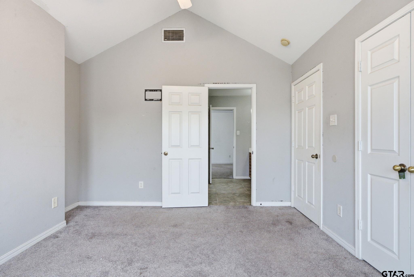
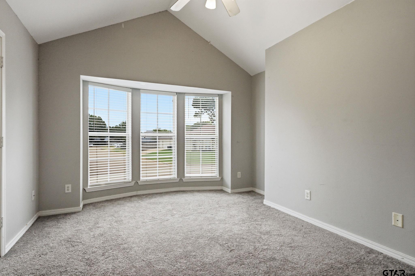
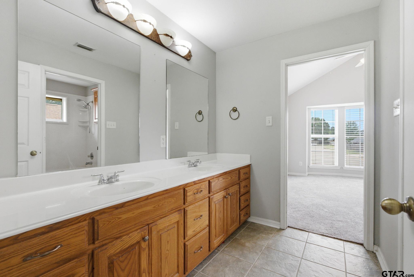
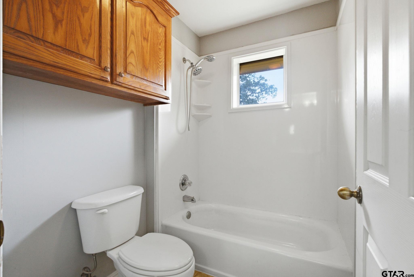
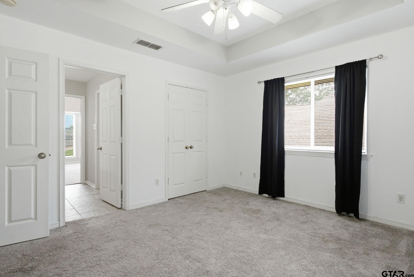
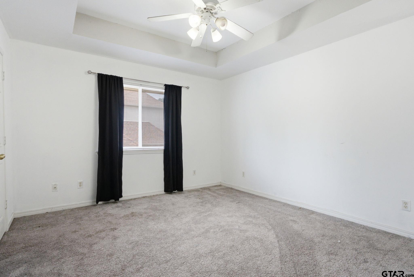
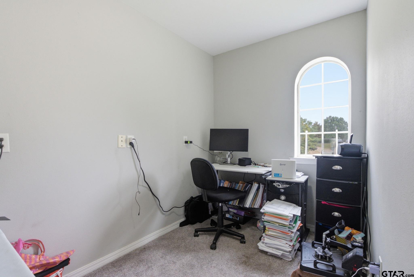
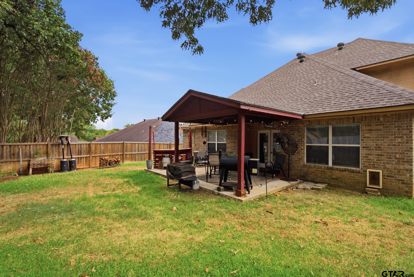
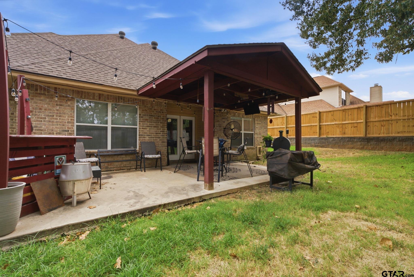
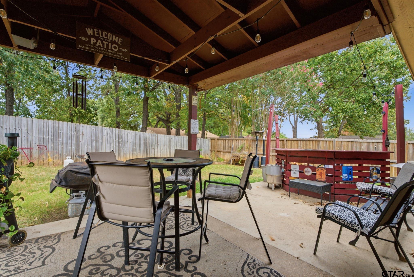
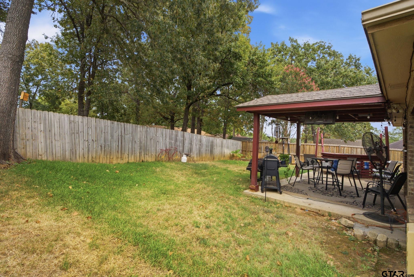
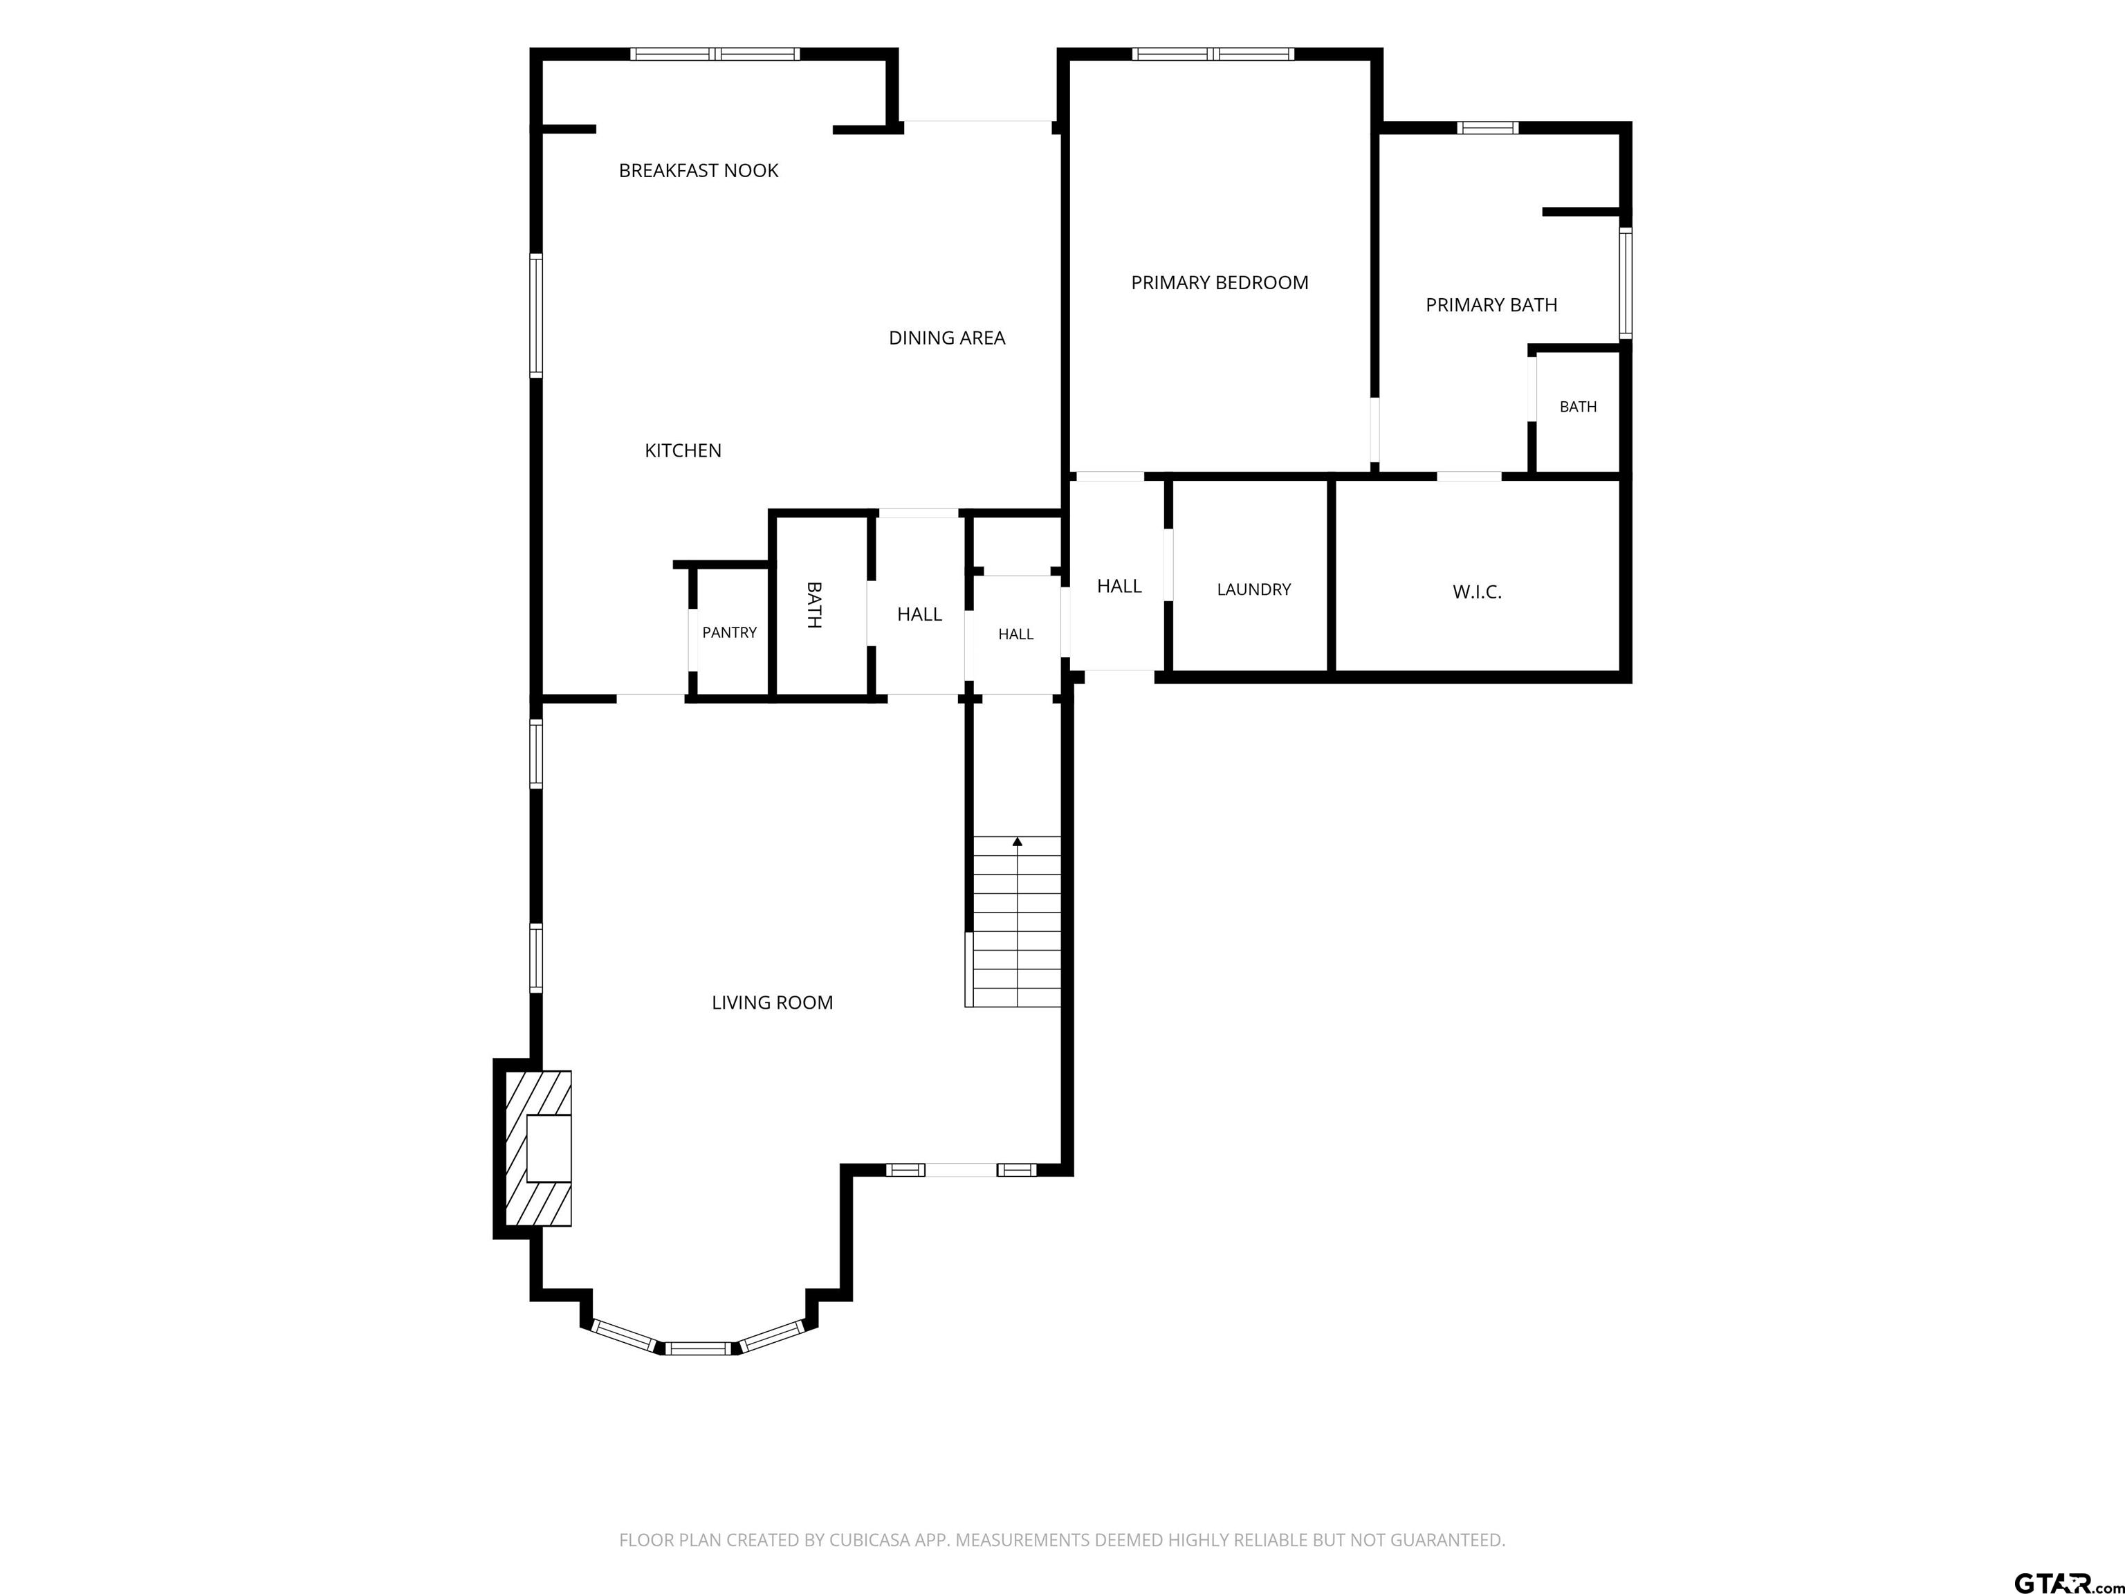
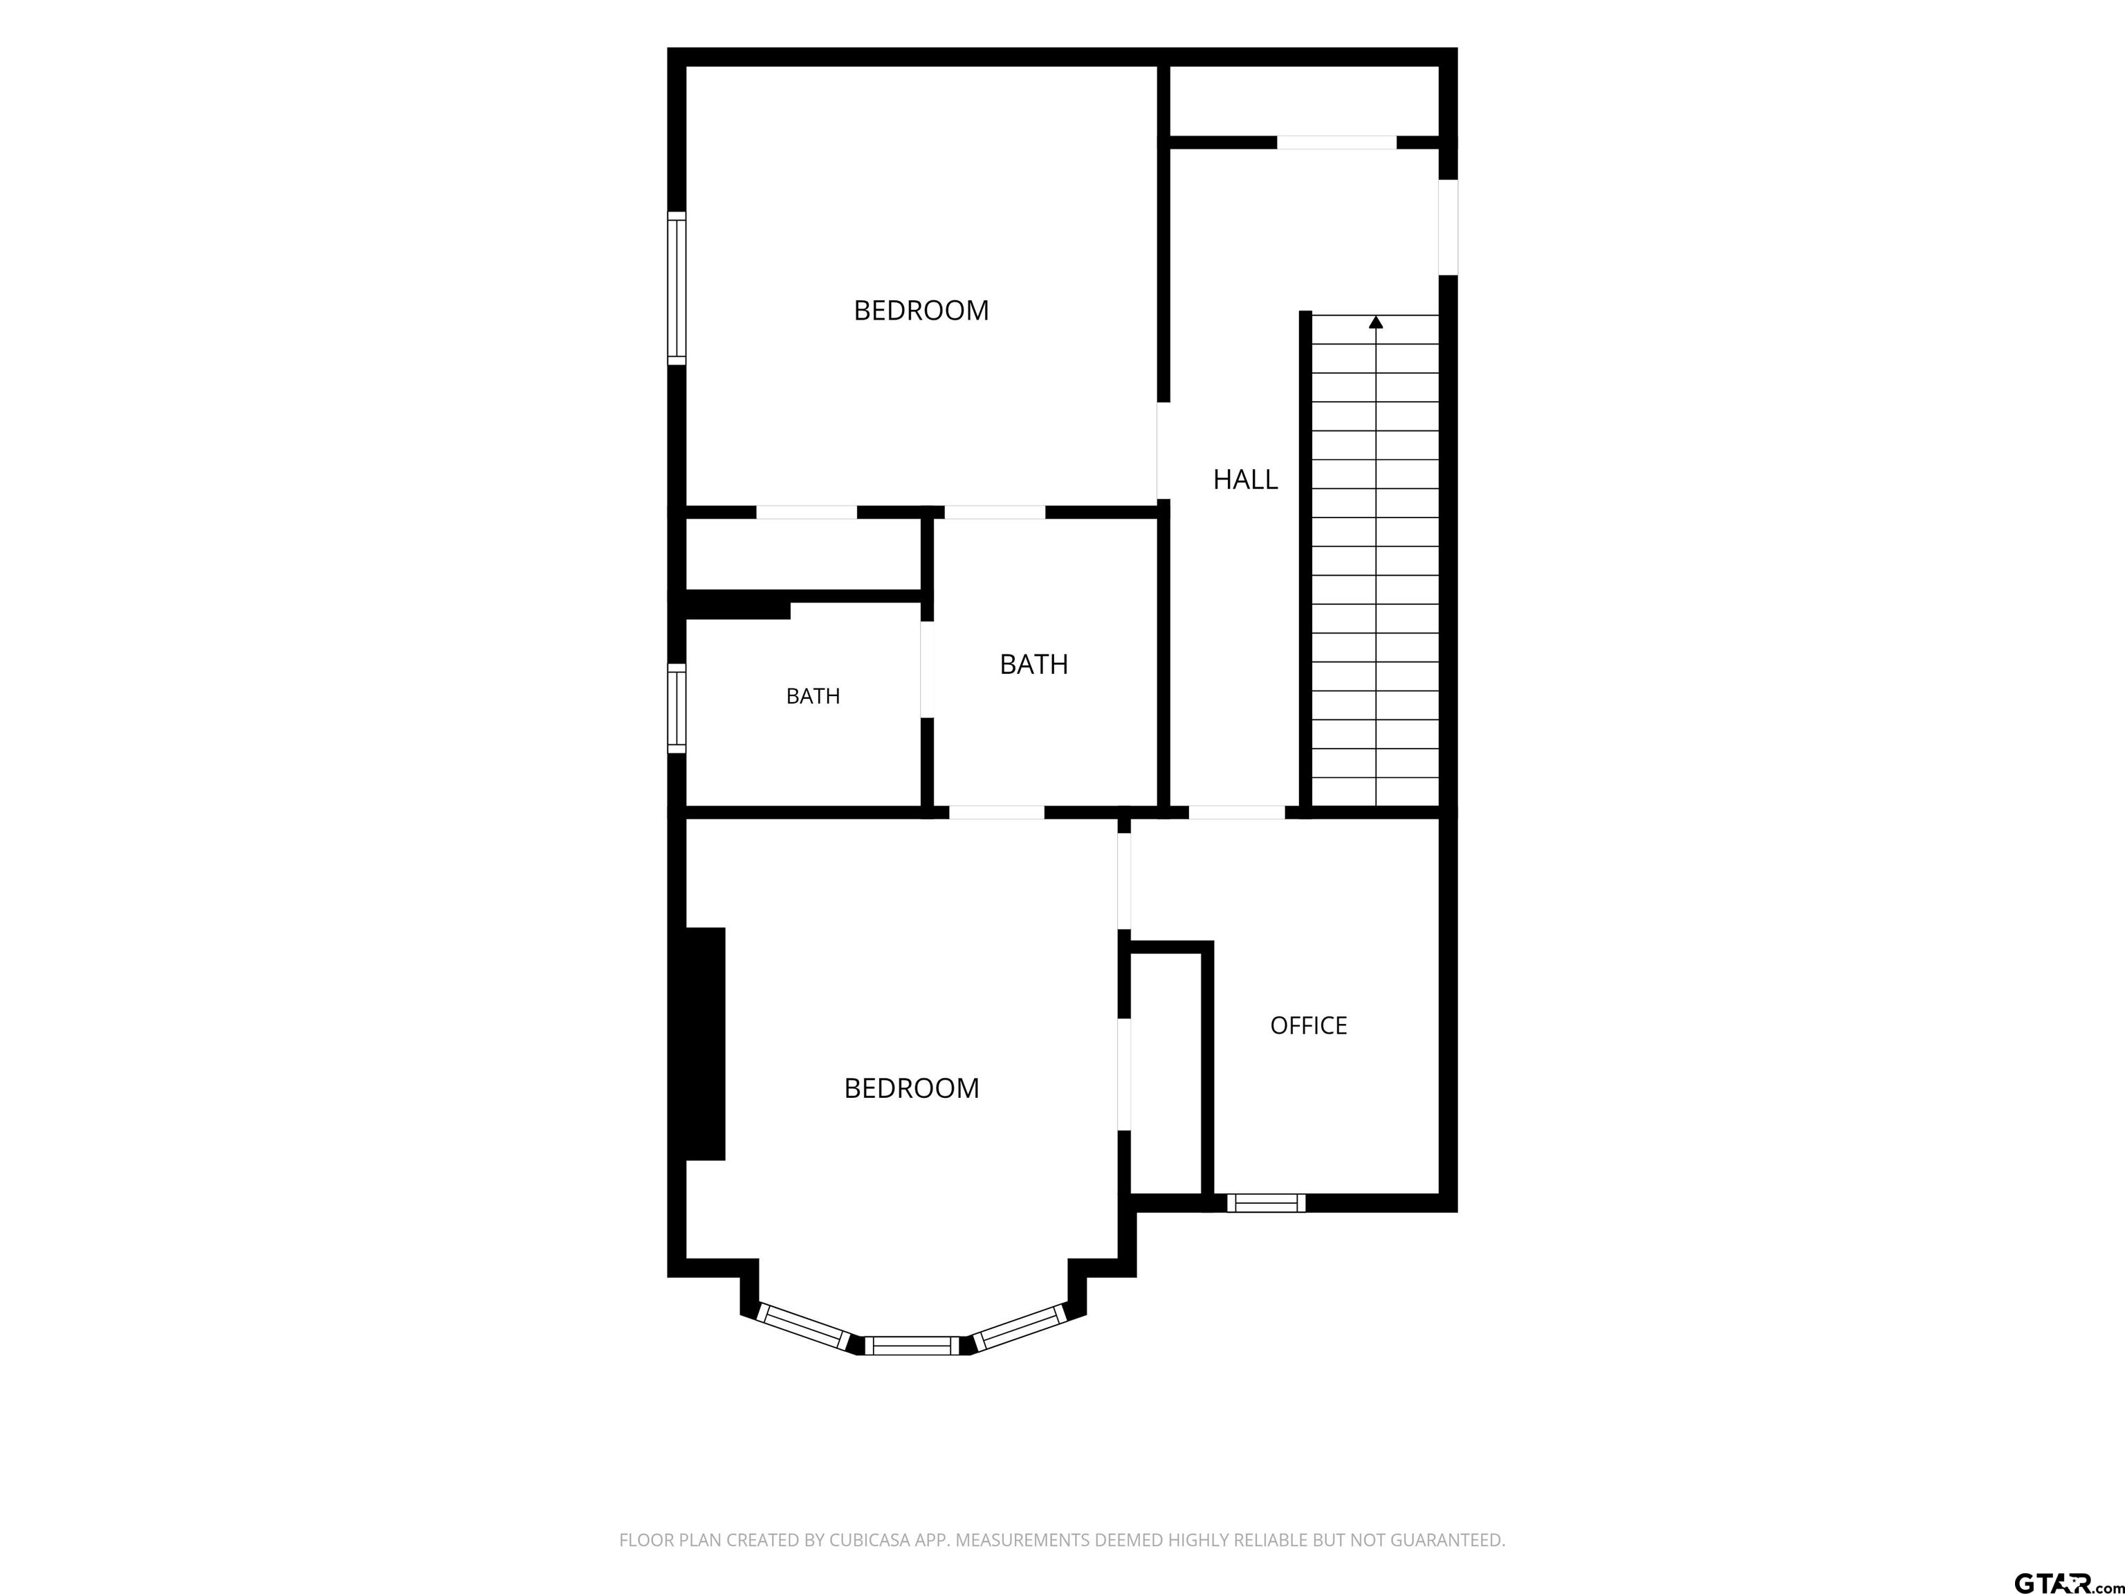
| Motivated seller! Space, character, and a fantastic floor plan come together in this 2-story, 3-bedroom, 2.5-bath home in Pine Tree ISD. The main living area welcomes you with a spacious living room featuring beautiful bay windows, plenty of natural light, and a wood-burning fireplace that adds warmth and character to the space. The living room flows naturally into the dining area and kitchen, where you'll find a built-in oven and microwave, along with an island offering additional prep space and room for seating. Just off the dining area, French doors open to the backyard and an extended covered patio, creating an easy connection between the indoor and outdoor living spaces and plenty of room for entertaining. The oversized primary suite is conveniently located downstairs and features a private ensuite bath and amazing walk-in closet. Upstairs, two spacious bedrooms share a Jack-and-Jill bath, while a flexible bonus room provides even more space to fit your needs as an office, play area or exercise room! With a thoughtful layout, great flow, and plenty of room both inside and out, this home offers the kind of flexibility and character that makes it easy to settle in and make it your own. Schedule your showing today! | |
| Area: | Gregg |
| Year Built: | 2002 |
| Bedrooms: | Three |
| Bathrooms: | Two |
| 1/2 Bathrooms: | 1 |
| Garage: | 2 |
| Acres: | 0.2 |
| FIREPLACE : | Wood Burning |
| DRIVEWAY : | Concrete |
| FLOORING : | Carpet |
| FLOORING : | Laminate |
| FLOORING : | Tile |
| STYLE : | Traditional |
| SEWER : | Public Sewer |
| Construction Materials : | Brick |
| HVAC : | Central Electric |
| Interior Features : | Ceiling Fan |
| Kitchen : | Dishwasher |
| Kitchen : | Electric Cooktop |
| Porch : | Covered |
| DRIVEWAY : | Garage Door Opener |
| DRIVEWAY : | Garage |
| Terrain : | Subdivision Lot |
| Kitchen : | Microwave |
| Water Source : | Public |
| GAS : | Standard Electric |
| Interior Features : | Breakfast Bar |
| Kitchen : | Electric Oven |
| FENCING : | Wood |
| Terrain : | Rectangular Lot |
| Water Source : | City Of Longview |
Courtesy: Riggs, Kayla • Keller Williams Realty-Tyler • 903-534-6600 
The data relating to real estate for sale on this website comes in part from the Internet Data Exchange (IDX) of the Greater Tyler Association of REALTORS Multiple Listing Service. The IDX logo indicates listings of other real estate firms that are identified in the detailed listing information. The information being provided is for consumers' personal, non-commercial use and may not be used for any purpose other than to identify prospective properties consumers may be interested in purchasing. This information is deemed reliable, but not guaranteed.
This content last refreshed on 10/19/2026 10:30 AM. Some properties which appear for sale on this web site may subsequently have sold or may no longer be available.
