| Firm: | National Agent Network |
17509 Cherokee Trail |
|
| Price: | $363,650 |
| Property Type: | residential |
| MLS #: | 26011864 |
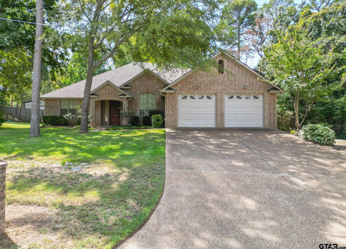
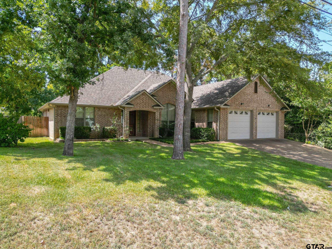
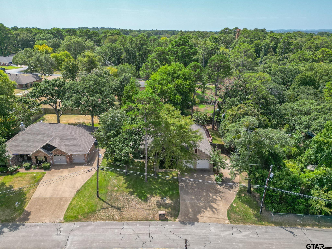
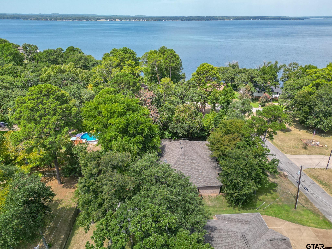
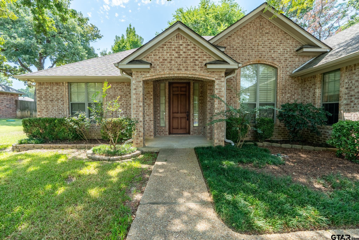
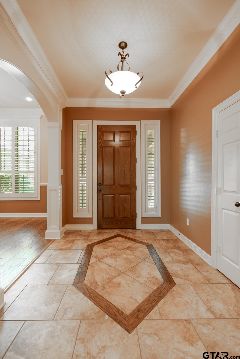
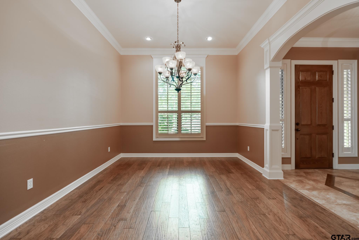
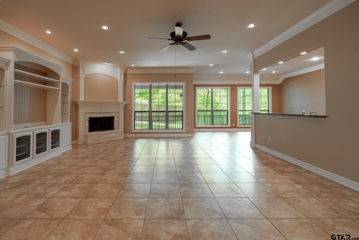
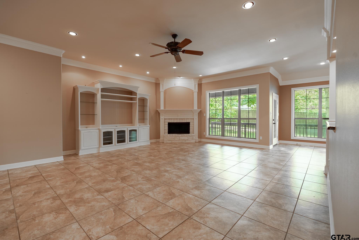
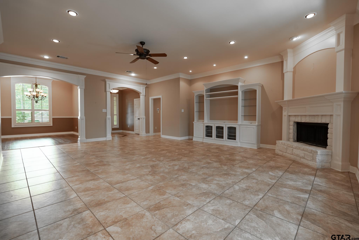
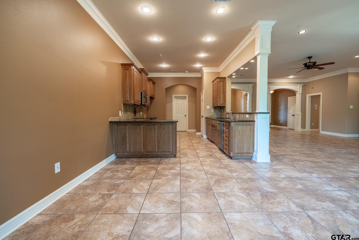
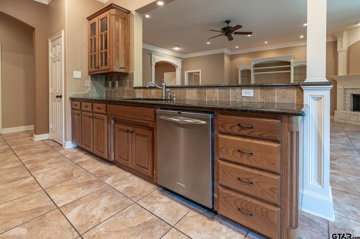
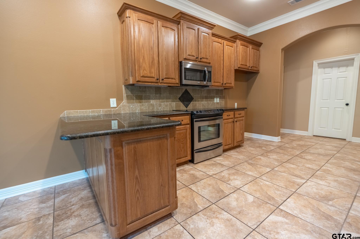
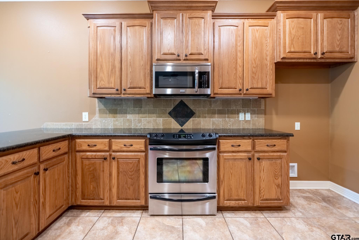
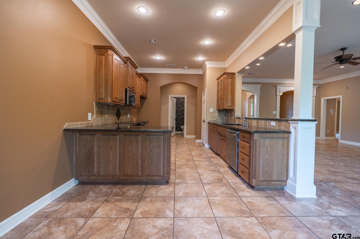
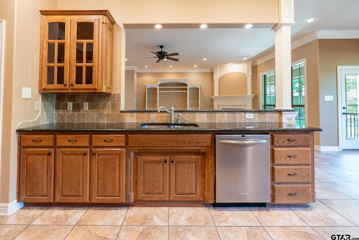
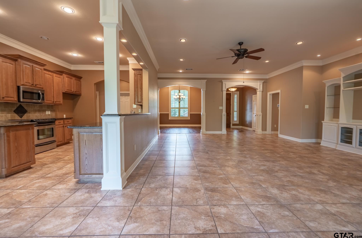
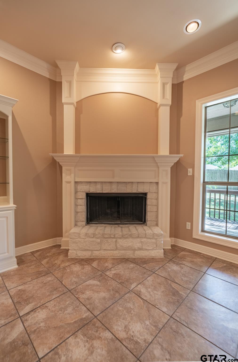
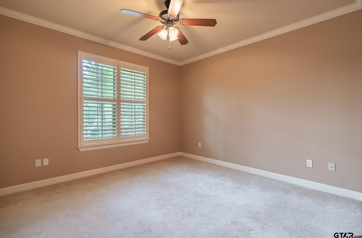
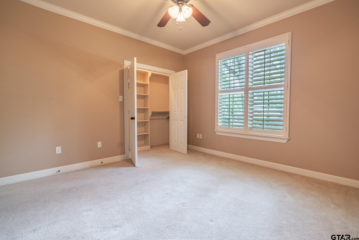
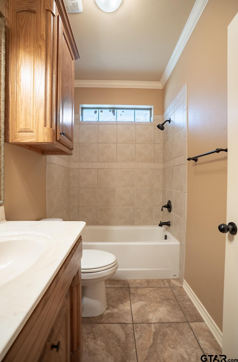
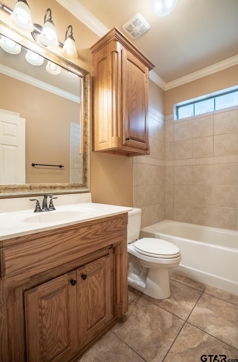
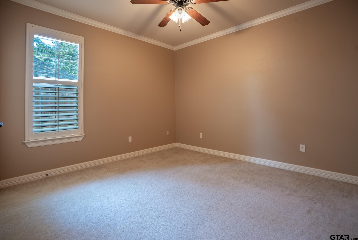
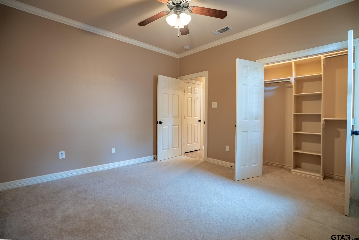
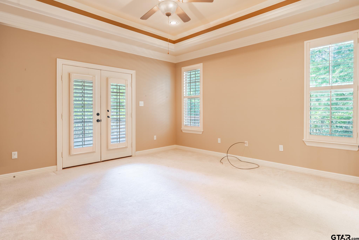
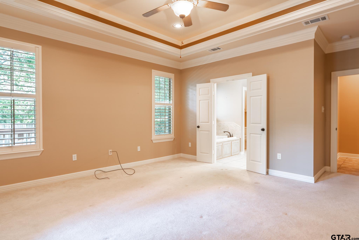
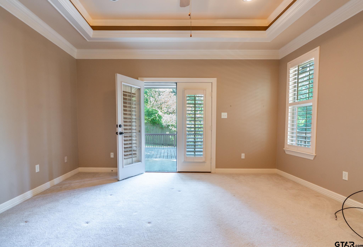
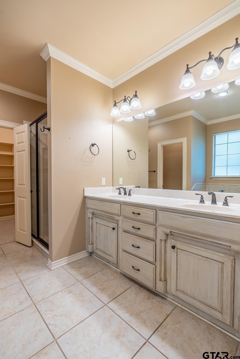
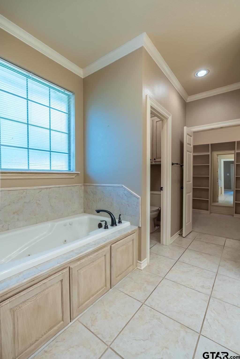
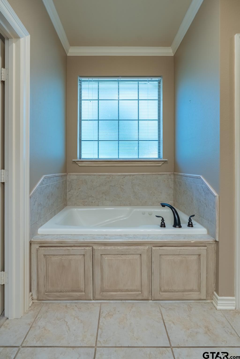
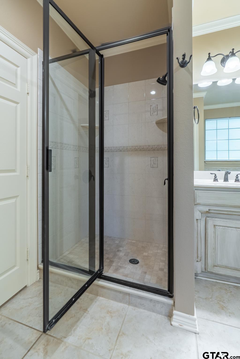
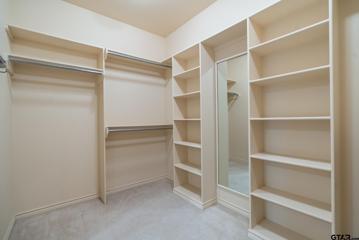
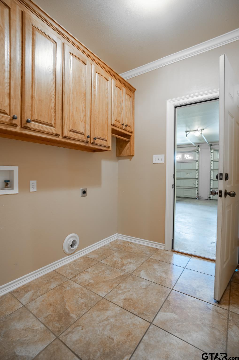
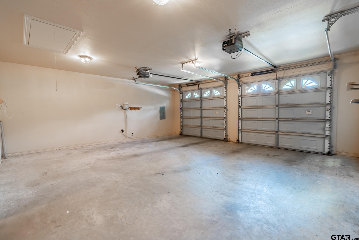
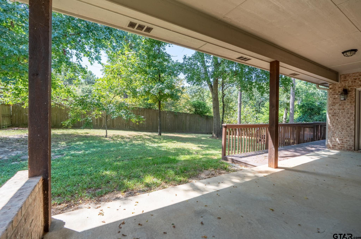
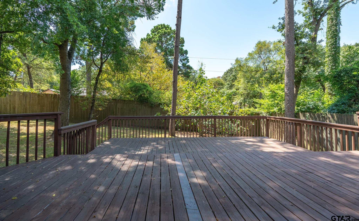
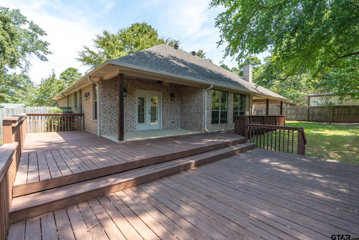
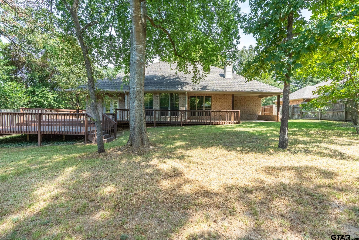
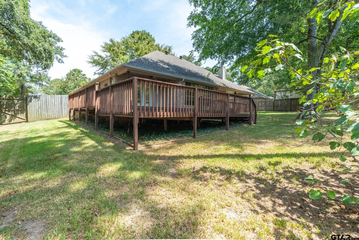
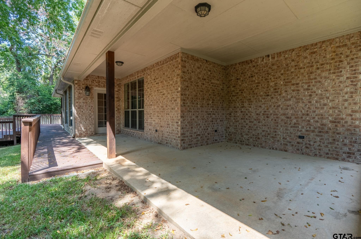
| Welcome home to your lake home in Hide-A-Way Bay! This beautifully maintained 3-bedroom, 2.5-bath home offers approximately 2,350 sq ft of living space, a 2-car garage, mature landscaping, and convenient access to the lake as well as Tyler for shopping, dining, and medical services. Step inside to an inviting open living area featuring a corner fireplace and seamless flow into the kitchen and dining spaces. The formal dining room offers flexibility and could also serve as a home office, den, or reading area. The open-concept kitchen is designed for easy entertaining and everyday living. The split-bedroom layout provides privacy for the spacious primary suite, which features separate access to the backyard—perfect for enjoying morning coffee or relaxing under the stars. The ensuite bath offers a large soaking tub, tiled shower, and generous walk-in closet. The centrally located laundry room adds convenience and accessibility, while the half bath near the kitchen is ideal for guests. Two generously sized guest bedrooms share a well-appointed full bathroom. Step outside to enjoy the large covered back patio and beautifully established landscaping, creating a relaxing setting for outdoor entertaining or simply enjoying the peaceful surroundings. Whether you’re looking for a full-time residence, weekend lake retreat, or a place to entertain family and friends, this Hide-A-Way Bay home offers comfort, convenience, and an inviting lifestyle. All of this and so much more so make this one yours today! | |
| Area: | Smith |
| Year Built: | 2008 |
| Bedrooms: | Three |
| Bathrooms: | Two |
| 1/2 Bathrooms: | 1 |
| Garage: | 2 |
| Acres: | 0.331 |
| FIREPLACE : | Wood Burning |
| DRIVEWAY : | Concrete |
| FLOORING : | Carpet |
| FLOORING : | Tile |
| STYLE : | Traditional |
| SEWER : | Conventional Septic |
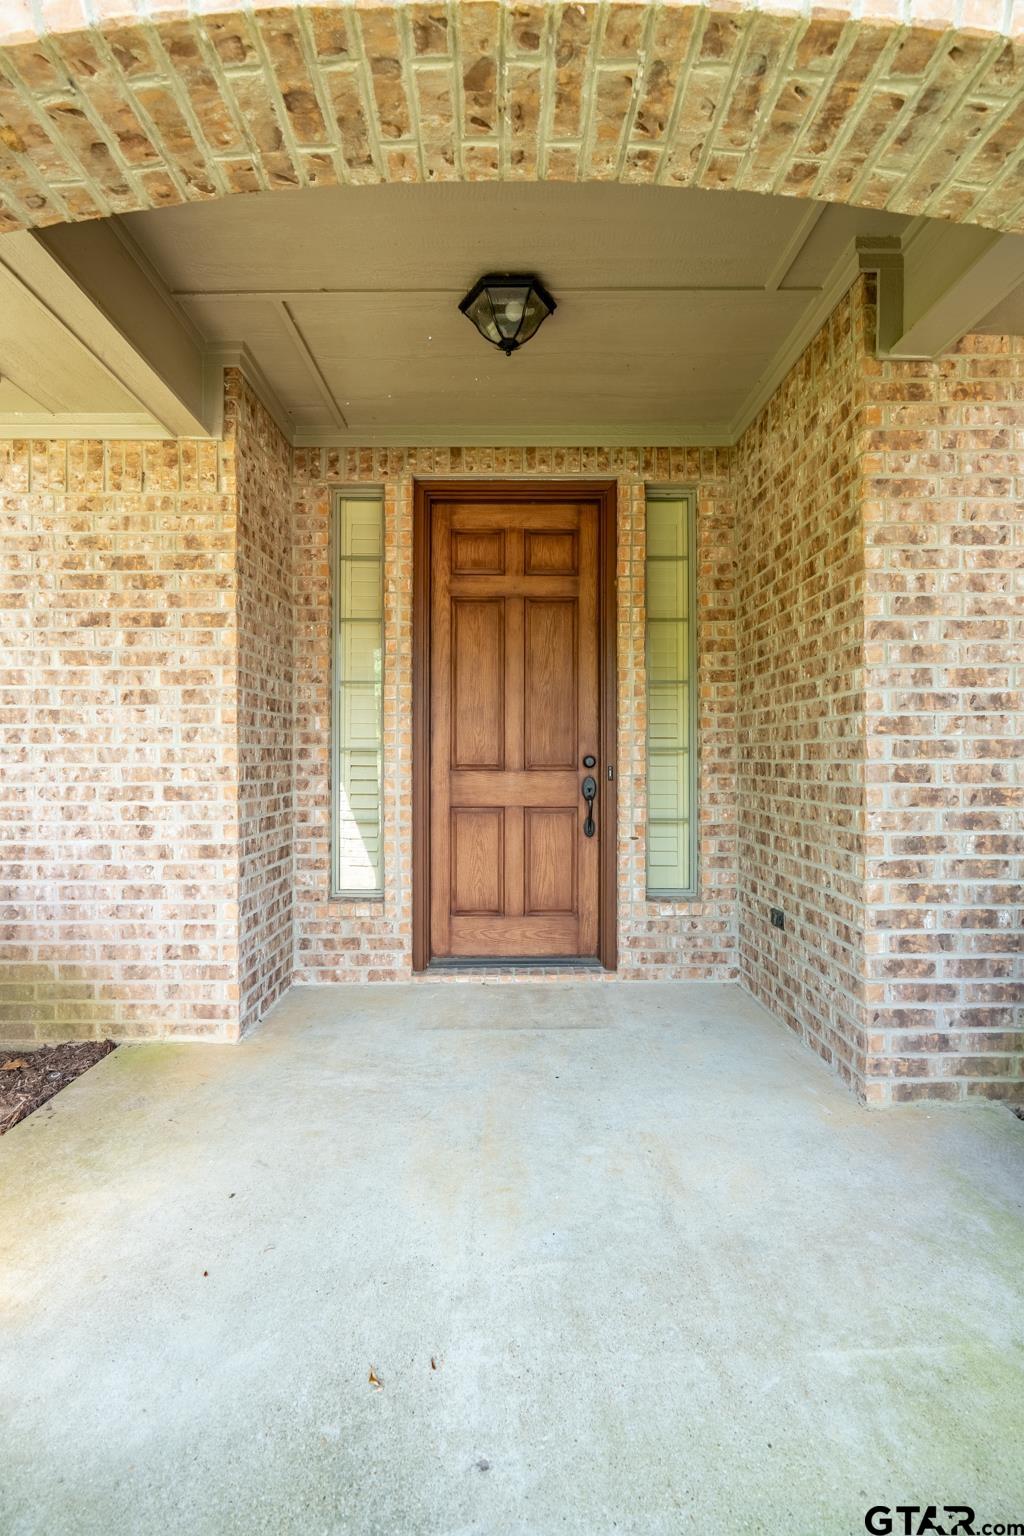
| Construction Materials : | Brick |
| HVAC : | Central Electric |
| Interior Features : | Ceiling Fan |
| Interior Features : | Vaulted Ceiling(s) |
| Kitchen : | Electric Range |
| Kitchen : | Dishwasher |
| Porch : | Patio |
| Porch : | Covered |
| DRIVEWAY : | Garage |
| Common Areas : | Curbs |
| Kitchen : | Microwave |
| Water Source : | Public |
| GAS : | Standard Electric |
| FENCING : | Wood |
| Porch : | Porch |
Courtesy: Crouch, Wana • National Agent Network • 903-533-1659 
The data relating to real estate for sale on this website comes in part from the Internet Data Exchange (IDX) of the Greater Tyler Association of REALTORS Multiple Listing Service. The IDX logo indicates listings of other real estate firms that are identified in the detailed listing information. The information being provided is for consumers' personal, non-commercial use and may not be used for any purpose other than to identify prospective properties consumers may be interested in purchasing. This information is deemed reliable, but not guaranteed.
This content last refreshed on 10/19/2026 11:30 AM. Some properties which appear for sale on this web site may subsequently have sold or may no longer be available.
