| Firm: | Sold by Wold Realty & Associates |
221 Pr 6235 |
|
| Price: | $475,000 |
| Property Type: | residential |
| MLS #: | 26011112 |
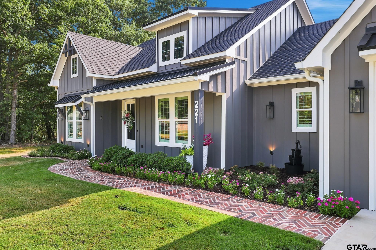
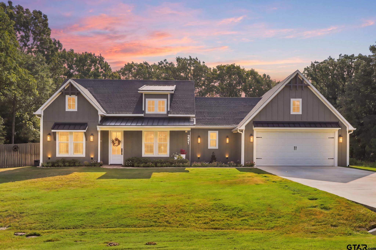
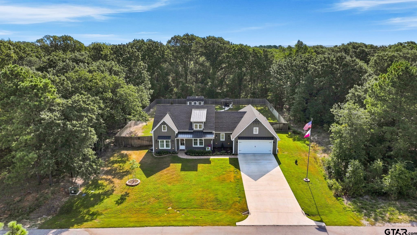
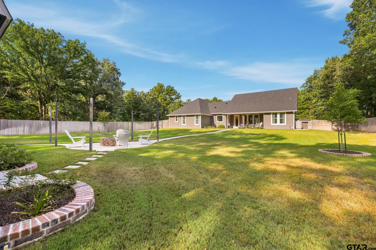
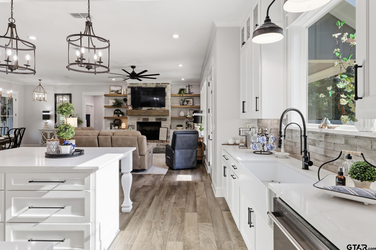
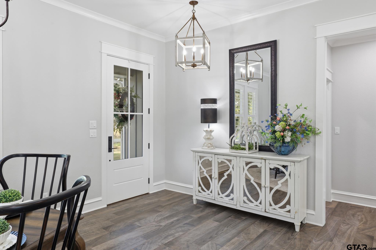
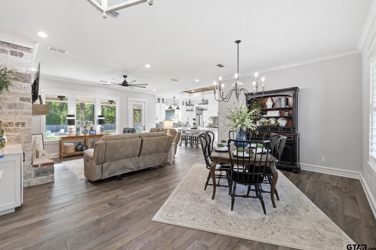
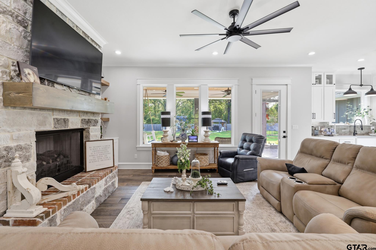
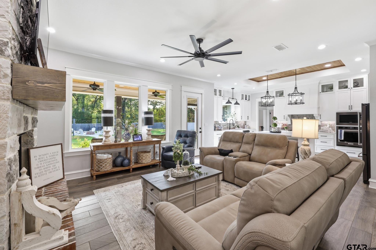
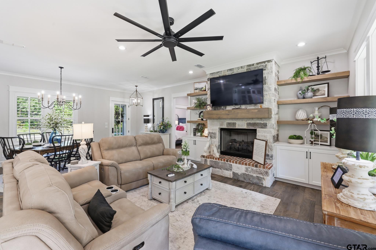
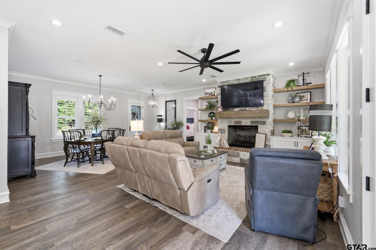
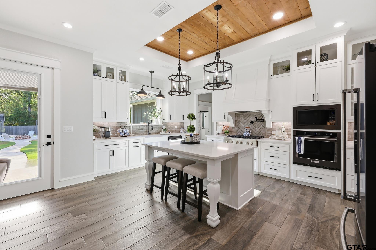
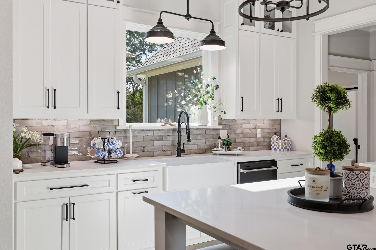
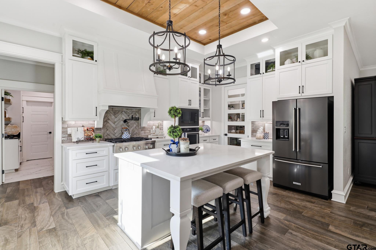
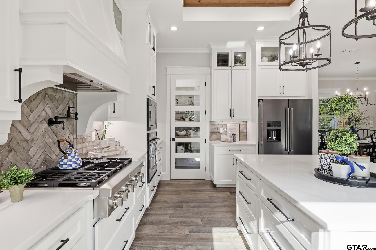
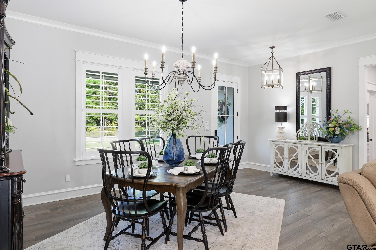
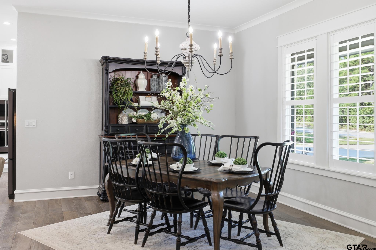
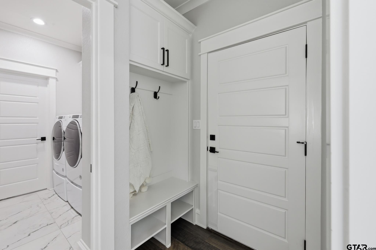
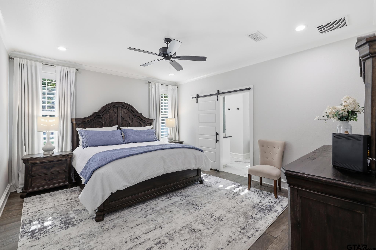
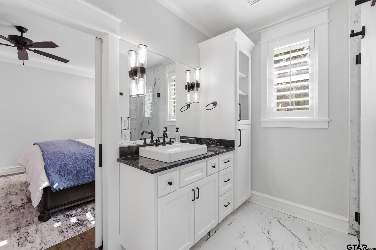
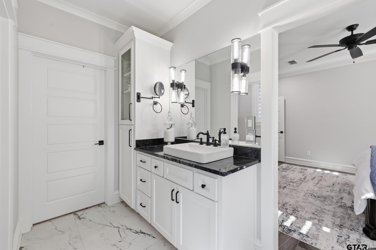
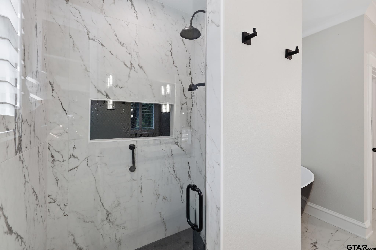
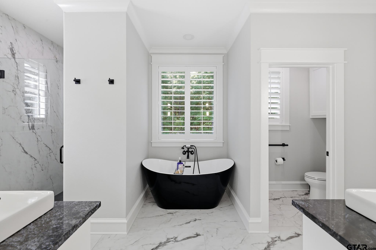
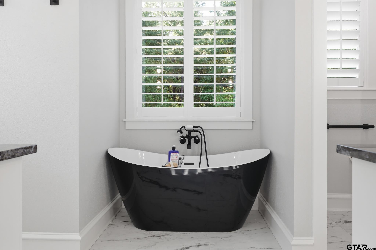
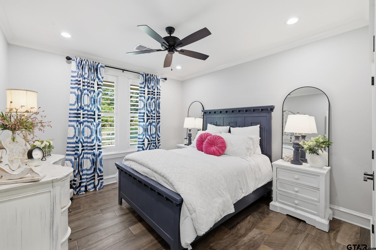
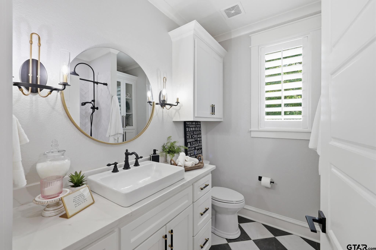
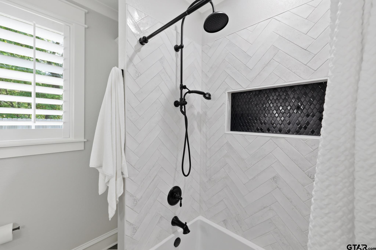
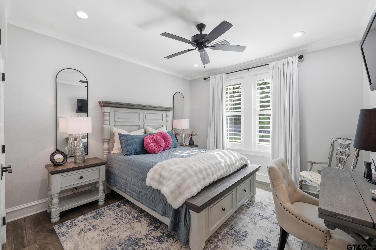
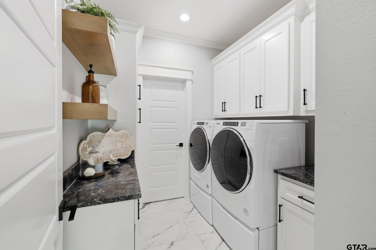
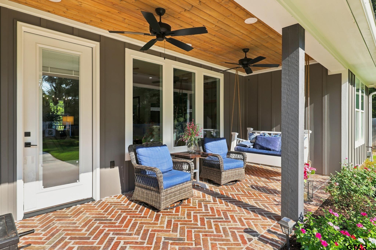
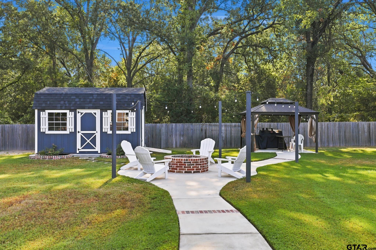
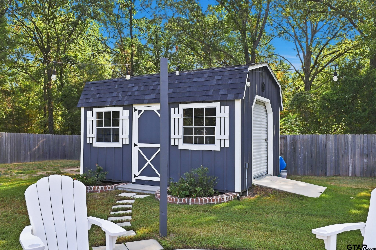
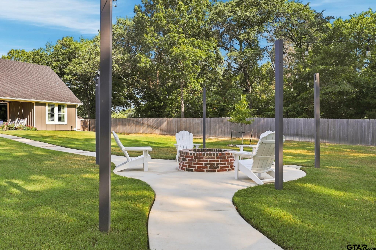
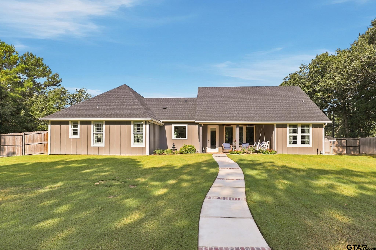
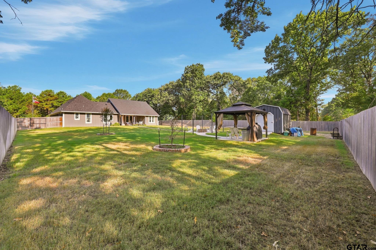
| This meticulously designed modern farmhouse leaves absolutely no detail untouched, offering an unparalleled blend of functionality and timeless charm. A welcoming entrance invites you inside, opening to a bright and airy open floor plan grounded by durable, stunning wood-tiled floors. The heart of the living space features a striking stone fireplace and is framed by large picture windows that frame breathtaking front and back views, flooding the home with natural light. The thoughtful split-bedroom layout ensures a quiet retreat for family and guests alike. For the serious cook, the chef’s kitchen is a absolute masterpiece. It boasts premium KitchenAid appliances—including the refrigerator, which stays with the home—complemented by gleaming quartz countertops and a gorgeous accent backsplash. Custom cabinetry extends all the way to the ceiling, beautifully lit from top to bottom to showcase the craftsmanship. A massive pull-up island serves as the ultimate gathering spot, while the walk-in pantry provides exceptional storage complete with rich butcher-block countertops. The private primary suite has a spa-like ensuite bathroom features separate vanities, a massive standalone soaking tub, and a beautifully tiled separate shower. Storage is effortless in the oversized walk-in closet, which offers the ultimate everyday convenience: a direct, seamless entrance straight into the laundry room. The garage has been fully finished out, featuring a pristine, easy-to-clean epoxied floor. Stepping outside reveals an entertainment paradise. Elegant brick walkways and patios wind through the beautifully landscaped grounds (with sprinkler system), leading to a concrete path that takes you to a fully powered storage shed. Host unforgettable gatherings under the custom outdoor gazebo or around the cozy fire pit area—both fully lighted to keep the ambiance alive long after the sun goes down. The property also includes a portable backup generator for unexpected emergency outages. | |
| Area: | Wood |
| Year Built: | 2024 |
| Bedrooms: | Three |
| Bathrooms: | Two |
| Garage: | 2 |
| Acres: | 0.53 |
| DRIVEWAY : | Concrete |
| FLOORING : | Tile |
| STYLE : | Traditional |
| FIREPLACE : | Stone |
| HVAC : | Central Electric |
| HVAC : | Ceiling Fan(s) |
| Interior Features : | Ceiling Fan |
| Interior Features : | Vaulted Ceiling(s) |
| Kitchen : | Dishwasher |
| Porch : | Covered |
| DRIVEWAY : | Garage Door Opener |
| DRIVEWAY : | Garage |
| Terrain : | Subdivision Lot |
| HVAC : | Zoned-2 |
| STYLE : | Other |
| Kitchen : | Microwave |
| Construction Materials : | Cement Siding |
| Extra Buildings : | Storage |
| GAS : | Standard Electric |
| Interior Features : | Breakfast Bar |
| FENCING : | Wood |
| Terrain : | Rectangular Lot |
| SEWER : | Aerobic Septic |
| GAS : | Underground Utilities |
| Kitchen : | Refrigerator |
| Kitchen : | Gas Cooktop |
| Water Source : | Cooperative |
| FIREPLACE : | Gas |
| Kitchen : | Double Oven |
| HVAC : | Individual Controlled |
| FIREPLACE : | Decorative |
| Water Source : | Ramey Water Corp |
Courtesy: Wold, Debbie • Sold by Wold Realty & Associates • 469-595-1752 
The data relating to real estate for sale on this website comes in part from the Internet Data Exchange (IDX) of the Greater Tyler Association of REALTORS Multiple Listing Service. The IDX logo indicates listings of other real estate firms that are identified in the detailed listing information. The information being provided is for consumers' personal, non-commercial use and may not be used for any purpose other than to identify prospective properties consumers may be interested in purchasing. This information is deemed reliable, but not guaranteed.
This content last refreshed on 10/19/2026 01:15 PM. Some properties which appear for sale on this web site may subsequently have sold or may no longer be available.
