| Firm: | Mayben Realty - Pittsburg |
31 County Road 4742 |
|
| Price: | $389,900 |
| Property Type: | residential |
| MLS #: | 26010307 |
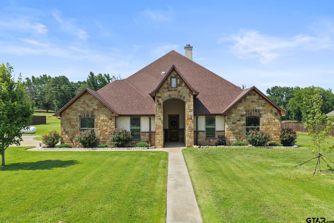
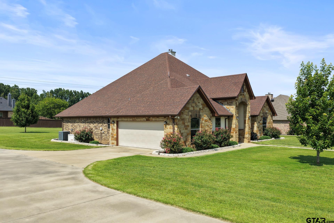
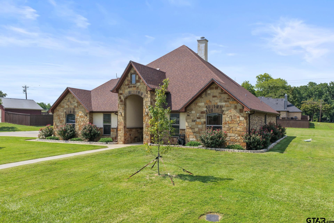
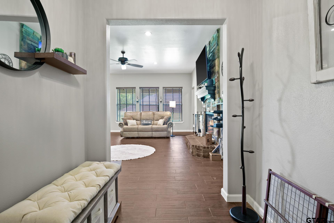
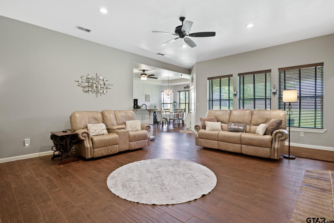
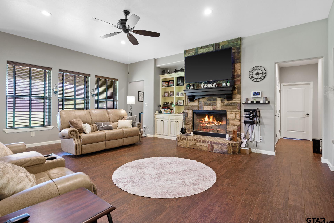
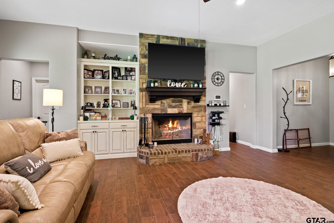
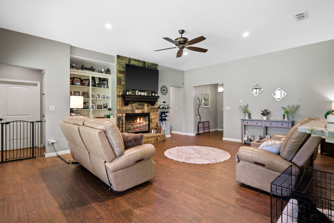
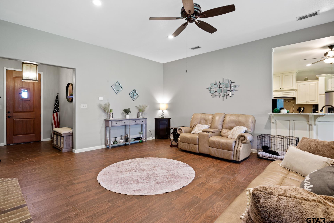
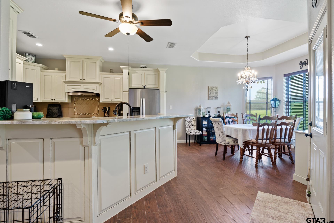
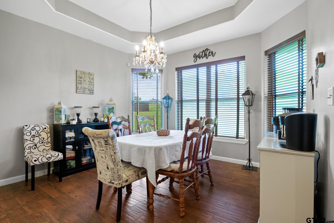
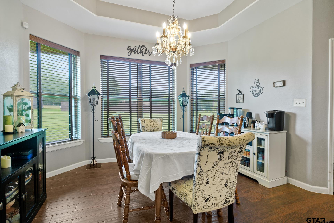
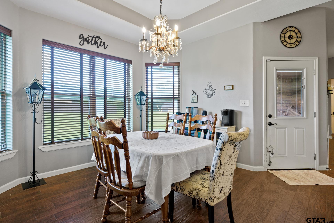
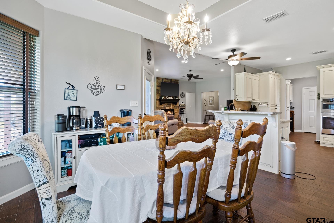
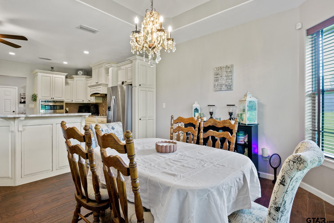
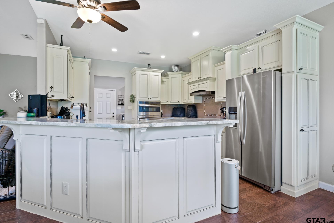
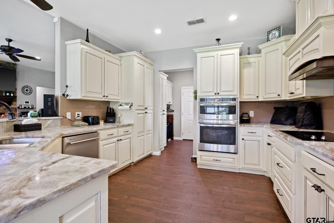
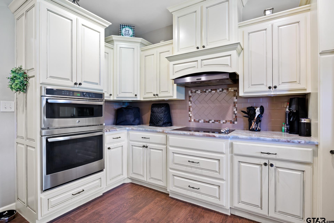
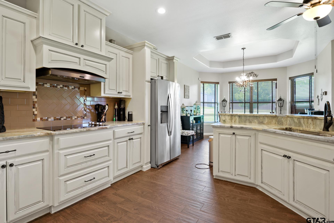
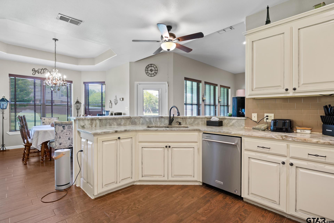
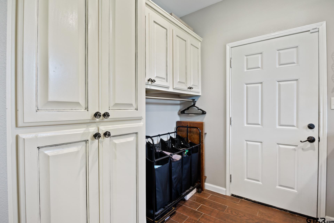
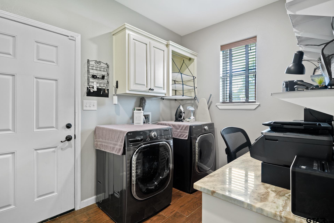
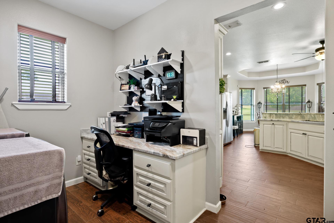
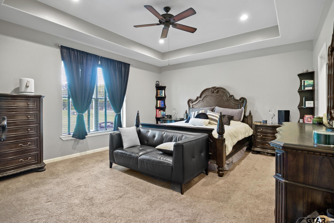
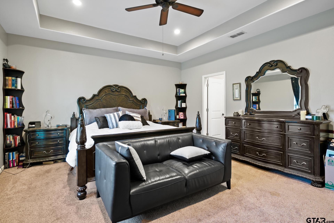
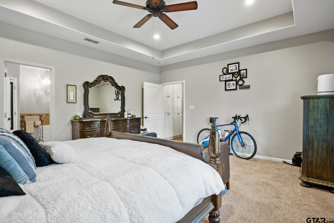
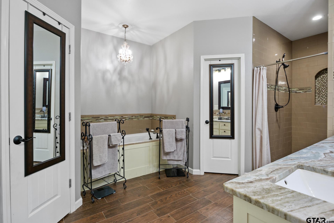
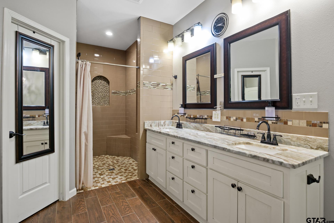
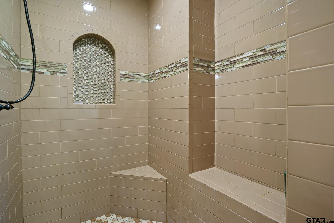
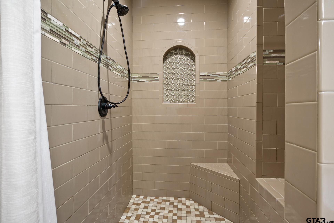
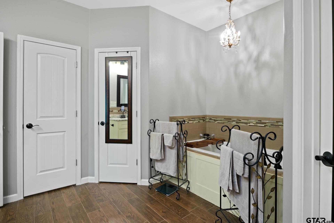
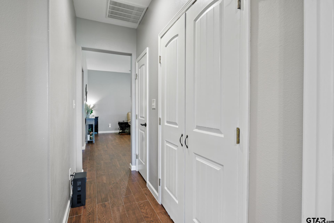
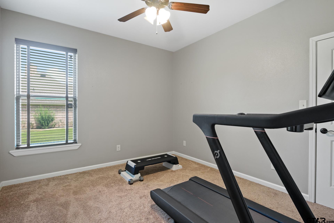
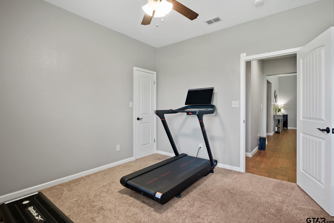
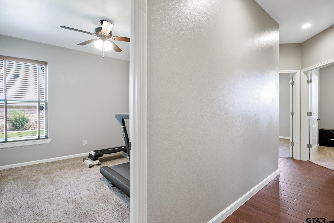
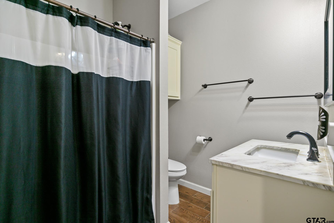
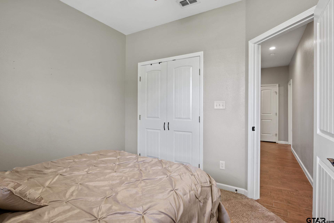
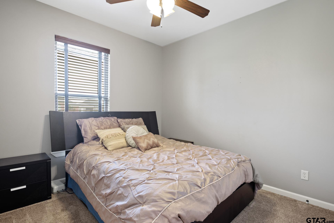
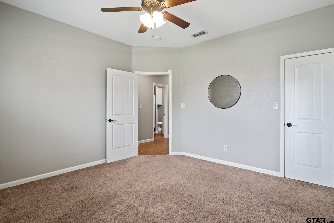
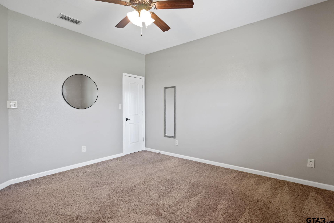
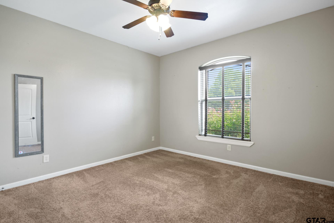
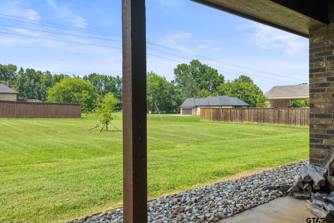
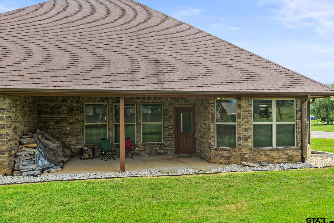
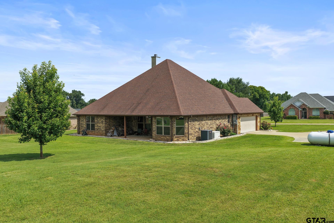
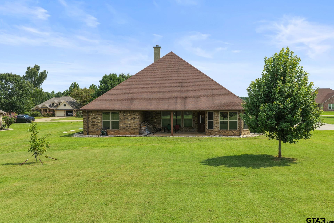
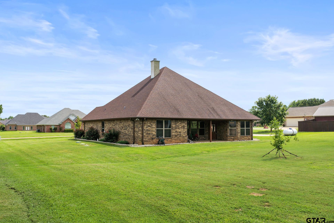
| Welcome to Caddo Trace Estates, where comfort, style, and space come together in this beautifully maintained 4-bedroom, 2-bath home situated on 0.68 acres in the highly sought-after Chapel Hill ISD. Step inside to discover an inviting open-concept floor plan designed for effortless everyday living and entertaining. The spacious living room is anchored by a cozy wood-burning fireplace and flows seamlessly into the dining area and beautifully appointed kitchen. Featuring abundant custom cabinetry, generous countertop space, built-in appliances, a large breakfast bar, the kitchen is perfectly designed for everything from busy mornings to hosting family and friends. The private primary suite offers a relaxing retreat with elegant tray ceilings, a spa-inspired ensuite featuring dual vanities, a garden tub, a tiled walk-in shower and a walk-in closet. Three additional bedrooms provide flexibility for family, guests, or a home office, all conveniently located on a single level. Designed with functionality in mind, the home also features a spacious utility room with built-in cabinetry and additional storage to keep everyday life organized. Outside, you'll find an expansive backyard with plenty of room to entertain, play, garden, or simply enjoy the peaceful East Texas setting. The covered back porch is the perfect place to unwind with your morning coffee or relax after a long day while taking in the wide-open views. Conveniently located just minutes from Mount Pleasant, this move-in-ready home offers the perfect blend of quiet country living with easy access to shopping, dining, schools, and everyday conveniences. If you've been searching for a home with space to spread out, timeless finishes, and a location you'll love, this is one you won't want to miss. | |
| Area: | Titus |
| Year Built: | 2017 |
| Bedrooms: | Four |
| Bathrooms: | Two |
| Garage: | 1 |
| Acres: | 0.68 |
| FIREPLACE : | Wood Burning |
| DRIVEWAY : | Concrete |
| FLOORING : | Carpet |
| FLOORING : | Laminate |
| STYLE : | Traditional |
| FENCING : | None |
| Construction Materials : | Brick |
| HVAC : | Central Electric |
| Interior Features : | Ceiling Fan |
| Kitchen : | Dishwasher |
| Kitchen : | Disposal |
| Kitchen : | Electric Cooktop |
| DRIVEWAY : | Garage Door Opener |
| Interior Features : | Walk-In Closet |
| Kitchen : | Microwave |
| GAS : | Standard Electric |
| Interior Features : | All Bedrooms Downstairs |
| Interior Features : | Breakfast Bar |
| Kitchen : | Electric Oven |
| SEWER : | Aerobic Septic |
| Porch : | Porch |
| Water Source : | Cooperative |
| DRIVEWAY : | Inside Entrance |
Courtesy: Mayben, Mitch • Mayben Realty - Pittsburg • 903-856-4900 
The data relating to real estate for sale on this website comes in part from the Internet Data Exchange (IDX) of the Greater Tyler Association of REALTORS Multiple Listing Service. The IDX logo indicates listings of other real estate firms that are identified in the detailed listing information. The information being provided is for consumers' personal, non-commercial use and may not be used for any purpose other than to identify prospective properties consumers may be interested in purchasing. This information is deemed reliable, but not guaranteed.
This content last refreshed on 08/10/2026 03:30 PM. Some properties which appear for sale on this web site may subsequently have sold or may no longer be available.
