| Firm: | The Pamela Walters Group |
418 Woodland Hills Dr |
|
| Price: | $1,995 |
| Property Type: | residential |
| MLS #: | 26009929 |
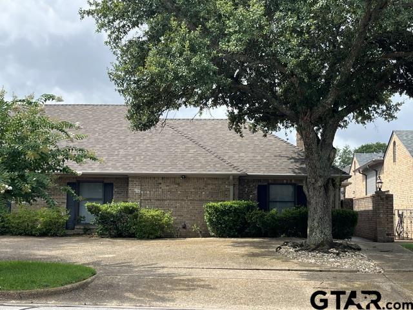
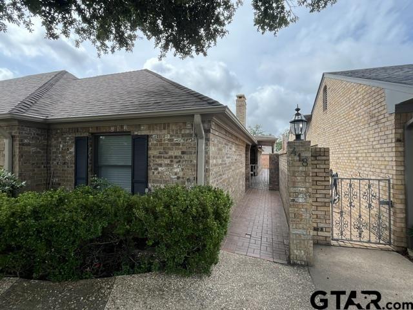
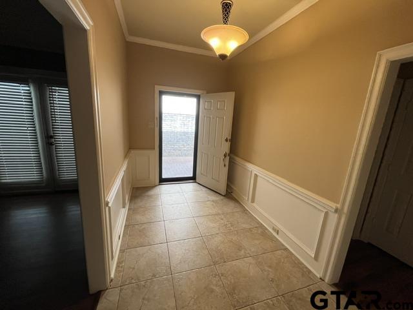
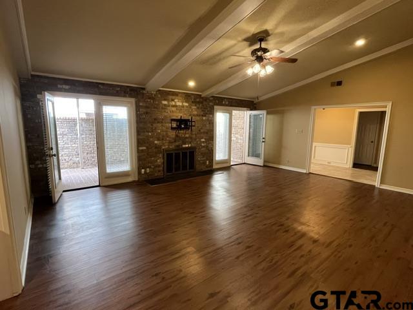
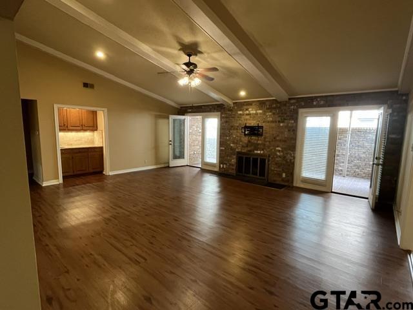
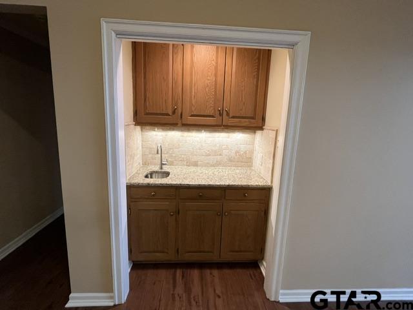
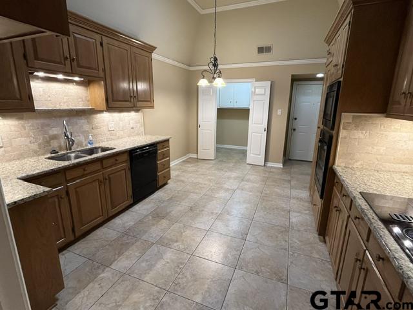
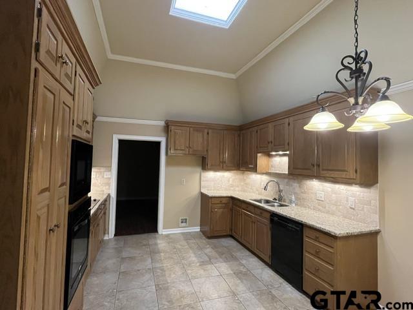
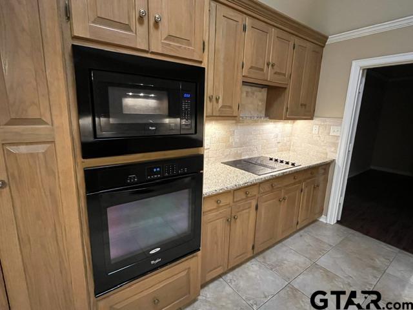
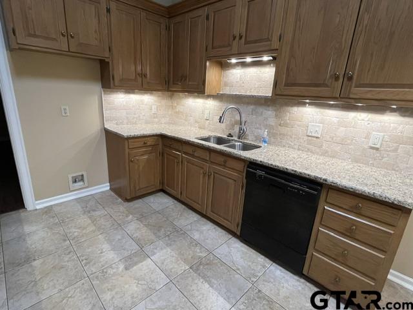
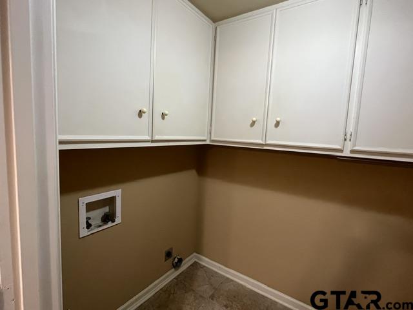
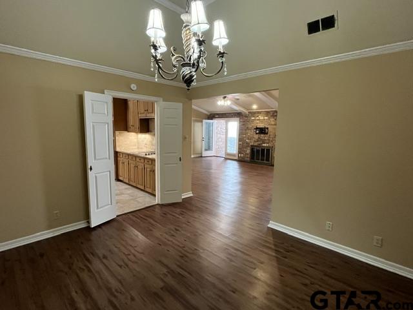
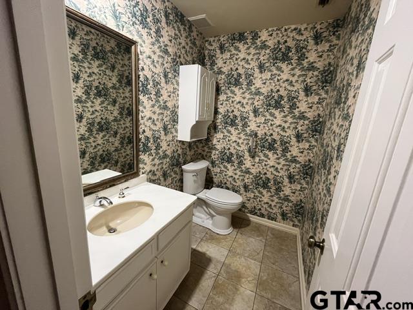
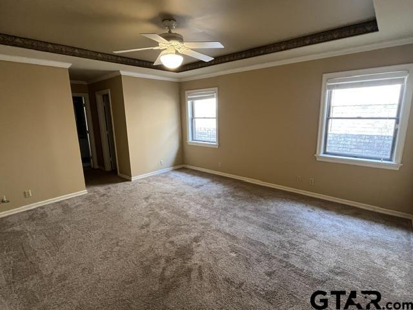
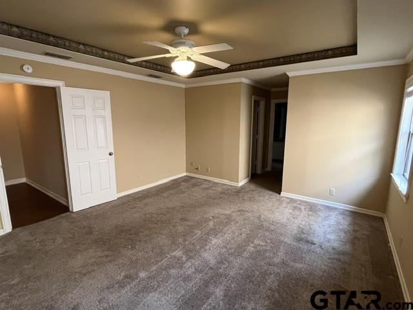
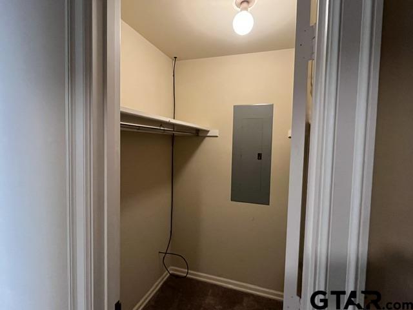
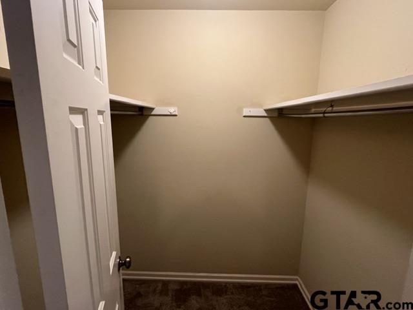
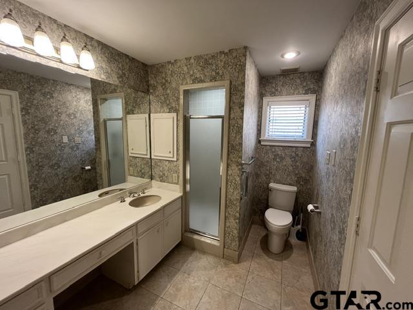
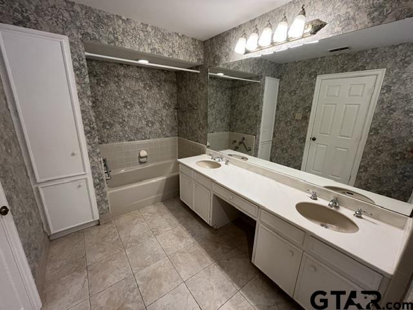
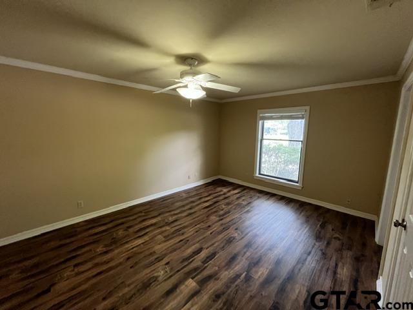
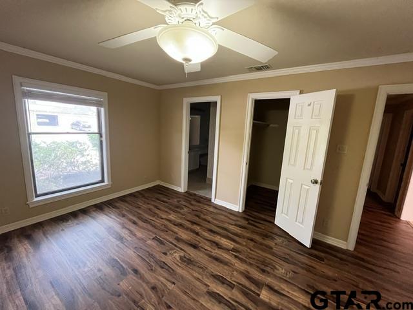
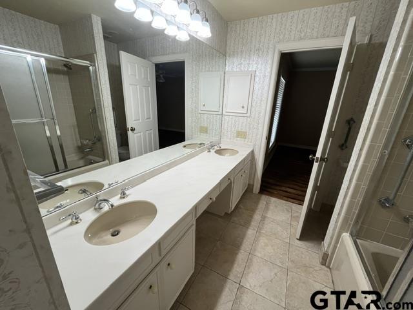
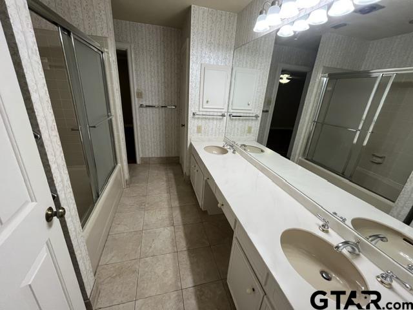
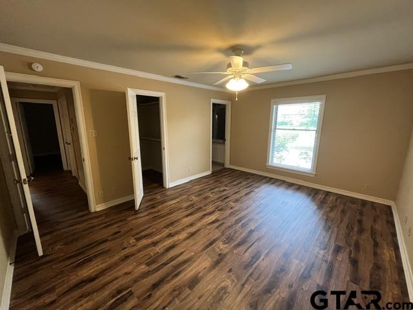
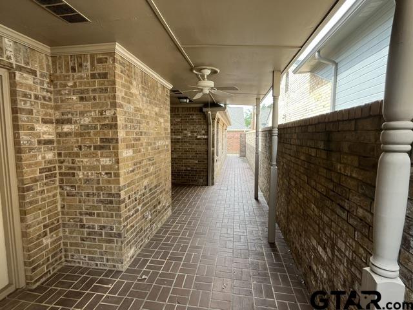
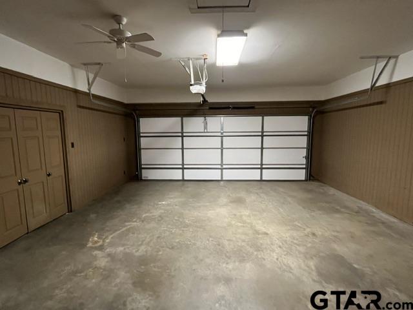
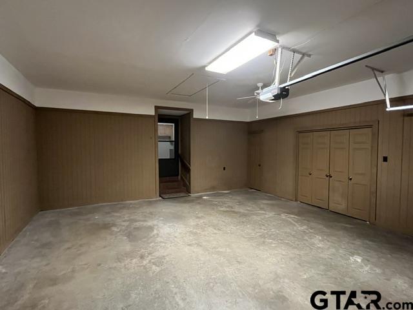
| Welcome home to 418 Woodland Hills Drive. This lovely rental is a 2,261-square-foot single-story brick ranch with 3 bedrooms and 2.5 baths, tucked into the established Oakleigh Meadows neighborhood, shaded by mature trees and offering easy, low-maintenance living just off Old Bullard Road near Loop 323. Inside, the great room impresses with vaulted, exposed-beam ceilings, a brick wood-burning fireplace, rich wood-look vinyl flooring, and French doors that open to a covered brick breezeway and patio for effortless indoor-outdoor living. A formal dining room off the entry offers a dedicated space for entertaining. The kitchen features granite countertops, a tile backsplash, a double sink, a built-in oven and microwave, black appliances, and a vaulted ceiling with a skylight that fills the space with natural light. A wet bar in the living area with granite counters and a sink adds bonus entertaining space, and a dedicated laundry room adds everyday convenience. The primary suite offers a spa-style primary bath with a soaking tub, walk-in shower, double vanity, and large walk-in closets. Two additional bedrooms include walk-in closets, ceiling fans, and a Jack-and-Jill full bath with a double vanity and walk-in shower. A convenient half bath is located in the hallway off the entry. Outside, enjoy a two-car garage, a gated brick courtyard entry with wrought-iron gate, and mature landscaping for privacy along the covered patio. Zoned to Woods Elementary, Hubbard Middle School, and Tyler Legacy High School in Tyler ISD, this home is minutes from Fresh by Brookshires, Target, and the Old Bullard Road retail corridor, with Broadway Square Mall, Faulkner Park, and the Rose Rudman Trail all a short drive away, plus quick access to Loop 323 and CHRISTUS Mother Frances Hospital and Tyler's medical corridor. 12-month lease and requires a $1000 deposit. Applicant must have an acceptable credit score. No pets, please. | |
| Area: | Smith |
| Year Built: | 1980 |
| Bedrooms: | Three |
| Bathrooms: | Two |
| 1/2 Bathrooms: | 1 |
| Garage: | 2 |
| Acres: | 0.13 |
| FIREPLACE : | Wood Burning |
| DRIVEWAY : | Concrete |
| FLOORING : | Carpet |
| FLOORING : | Tile |
| FLOORING : | Vinyl |
| STYLE : | Traditional |
| SEWER : | Public Sewer |
| FIREPLACE : | Brick |
| Construction Materials : | Brick |
| HVAC : | Central Electric |
| HVAC : | Ceiling Fan(s) |
| Interior Features : | Master Bedroom Split |
| Interior Features : | Wet Bar |
| Interior Features : | Ceiling Fan |
| Kitchen : | Dishwasher |
| Kitchen : | Disposal |
| Kitchen : | Electric Cooktop |
| Porch : | Covered |
| DRIVEWAY : | Garage Door Opener |
| DRIVEWAY : | Garage |
| GAS : | Cable Available |
| Kitchen : | Microwave |
| Interior Features : | All Bedrooms Downstairs |
| Interior Features : | Permanent Stairs To Attic |
| Kitchen : | Electric Oven |
| Interior Features : | Separate Walk-In Closets |
| FENCING : | Brick |
Courtesy: Walters, Pamela • The Pamela Walters Group • 903-581-3900 
The data relating to real estate for sale on this website comes in part from the Internet Data Exchange (IDX) of the Greater Tyler Association of REALTORS Multiple Listing Service. The IDX logo indicates listings of other real estate firms that are identified in the detailed listing information. The information being provided is for consumers' personal, non-commercial use and may not be used for any purpose other than to identify prospective properties consumers may be interested in purchasing. This information is deemed reliable, but not guaranteed.
This content last refreshed on 09/01/2026 11:45 PM. Some properties which appear for sale on this web site may subsequently have sold or may no longer be available.
