| Firm: | ADT Realty Brokers |
1436 Lakeshore Dr. |
|
| Price: | $749,000 |
| Property Type: | residential |
| MLS #: | 26007935 |
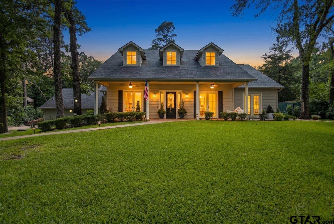
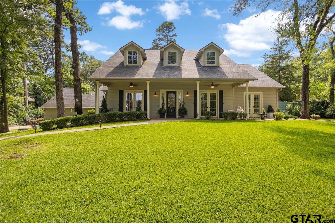
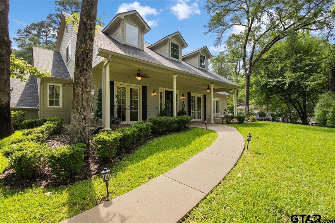
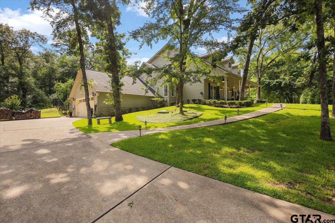
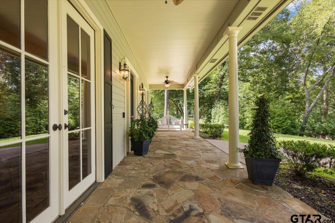
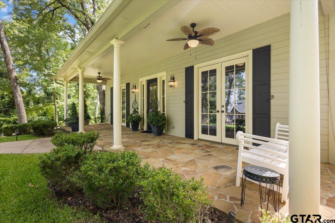
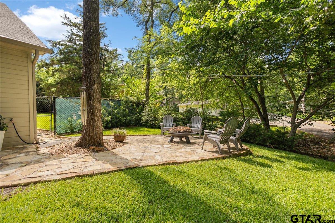
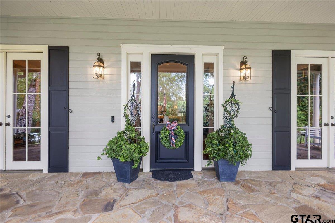
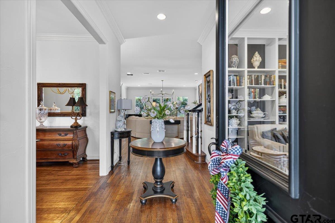
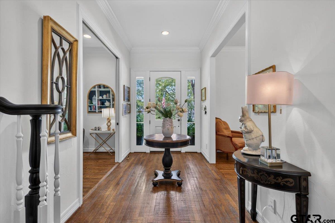
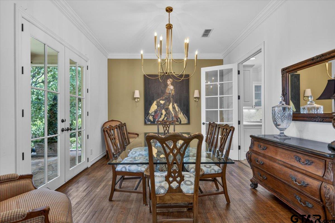
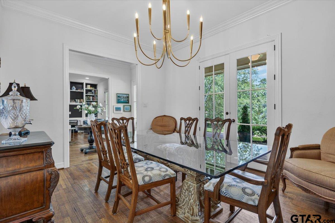
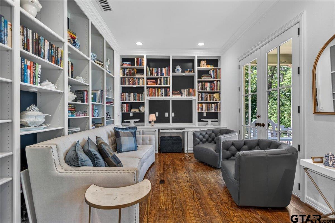
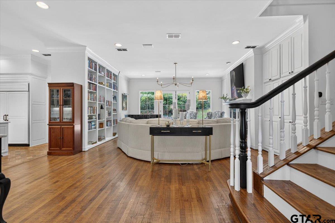
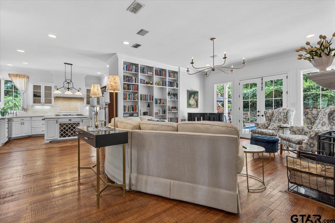

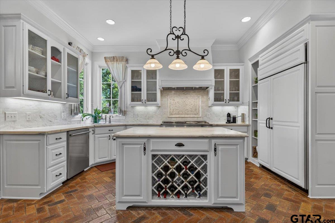
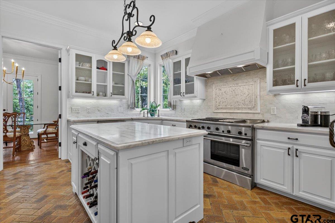
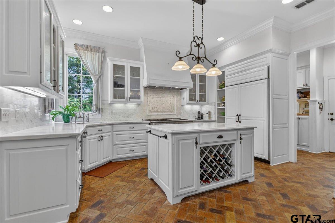
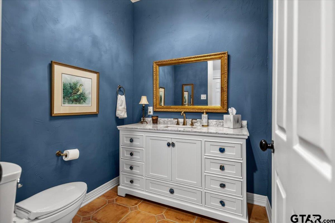
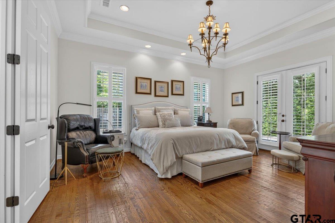
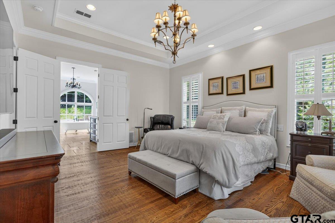
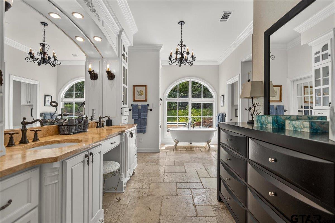
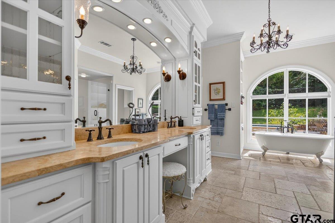
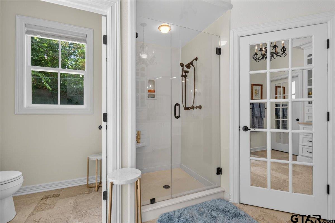
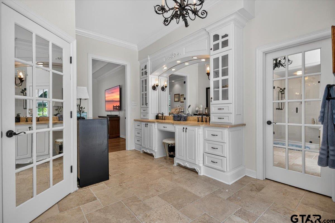
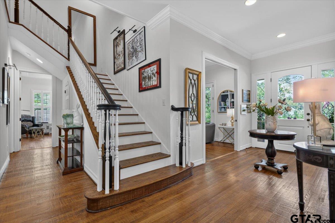
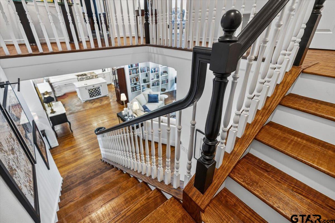
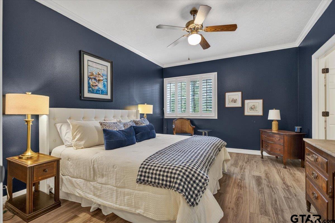
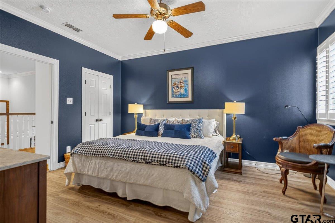
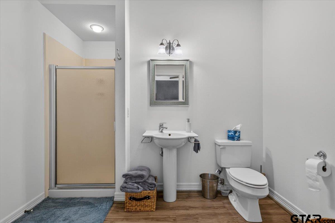
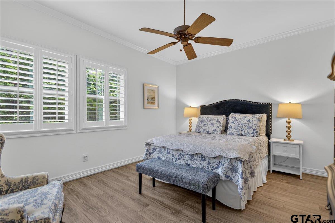
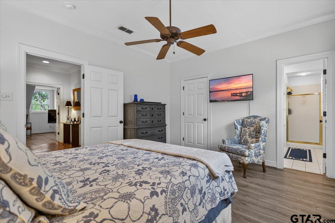
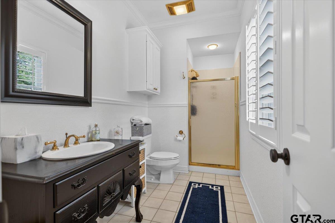
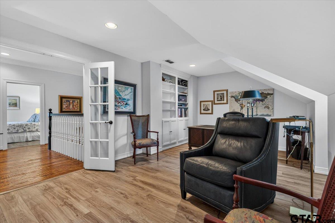
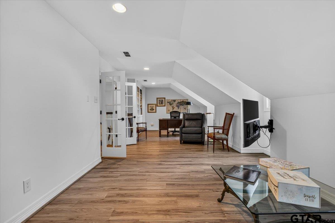
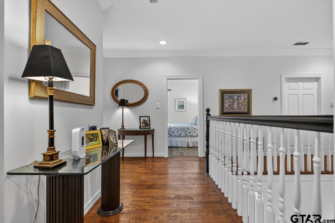
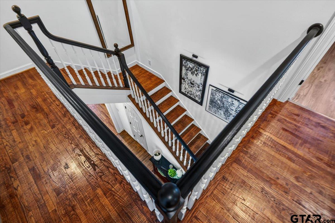
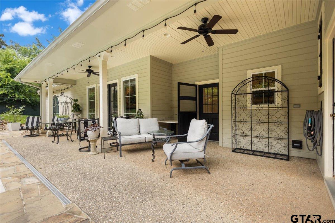
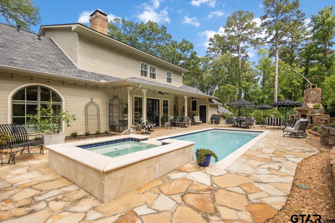
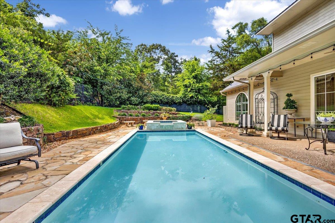
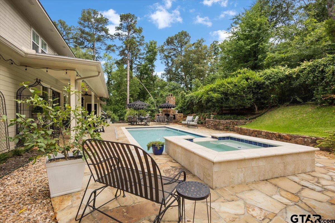
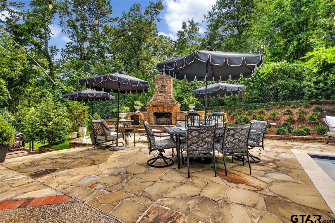
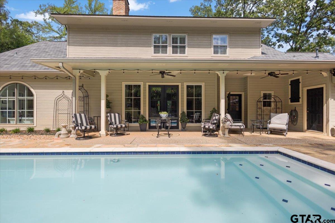
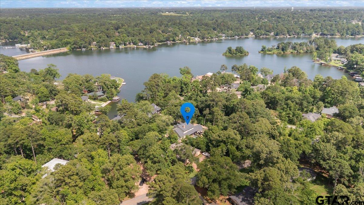
| Assumable VA loan at 2.63% for qualified buyers!! Exquisite plantation-style living awaits in this stunning four-bedroom, three-and-a-half-bath residence, thoughtfully designed by a professional construction designer as her personal masterpiece. Nestled on over half an acre of wooded serenity, this 3,419-square-foot home captivates from the moment you step inside. Hand-scraped hardwood floors flow elegantly through the main level, leading to a professionally crafted winding staircase that serves as a true architectural statement. The primary suite occupies a private downstairs retreat, featuring a lavish spa-inspired bath with a claw-foot soaking tub perfectly positioned to overlook the pool. Mirrored French closet doors add a refined touch of sophistication. A formal dining room and dedicated office and library provide gracious spaces for both entertaining and quiet pursuits. Upstairs, two bedrooms each enjoy private baths, while a generous fourth bedroom offers versatile possibilities as a media room or flex space. The kitchen is nothing short of extraordinary, showcasing century-old Chicago brick pavers, a marble island with generous wine storage, a forty-eight-inch commercial Fisher-Paykel gas cooktop with griddle and indoor grill, and a Sub-Zero refrigerator and freezer. Outdoors, sweeping covered porches grace both the front and rear of the home, while dramatic stone retaining walls create a breathtaking natural backdrop. The private heated lap pool and spa, complemented by an elegant patio with its own fireplace, offer year-round resort-style enjoyment. This is refined living at its finest. Schedule your private showing today. | |
| Area: | Smith |
| Lake: | Hide-a-way Lake |
| Year Built: | 1999 |
| Bedrooms: | Four |
| Bathrooms: | Three |
| 1/2 Bathrooms: | 1 |
| Garage: | 2 |
| FIREPLACE : | Wood Burning |
| DRIVEWAY : | Concrete |
| FLOORING : | Wood |
| FLOORING : | Stone |
| FLOORING : | Brick |
| FLOORING : | Vinyl |
| STYLE : | Traditional |
| HVAC : | Central Electric |
| Interior Features : | Ceiling Fan |
| Kitchen : | Dishwasher |
| Kitchen : | Disposal |
| Porch : | Patio |
| Common Areas : | Lake |
| Common Areas : | Pool |
| Common Areas : | Boat Ramp |
| GAS : | Cable Available |
| HVAC : | Zoned-2 |
| Kitchen : | Gas Range |
| Construction Materials : | Cement Siding |
| Interior Features : | Breakfast Bar |
| Interior Features : | Permanent Stairs To Attic |
| SEWER : | Aerobic Septic |
| Interior Features : | Smart Home |
| FENCING : | Chain Link |
| Kitchen : | Refrigerator |
| DRIVEWAY : | Inside Entrance |
Courtesy: Neill, Stacie • ADT Realty Brokers • 830-777-8840 
The data relating to real estate for sale on this website comes in part from the Internet Data Exchange (IDX) of the Greater Tyler Association of REALTORS Multiple Listing Service. The IDX logo indicates listings of other real estate firms that are identified in the detailed listing information. The information being provided is for consumers' personal, non-commercial use and may not be used for any purpose other than to identify prospective properties consumers may be interested in purchasing. This information is deemed reliable, but not guaranteed.
This content last refreshed on 09/21/2026 11:15 AM. Some properties which appear for sale on this web site may subsequently have sold or may no longer be available.
