| Firm: | Realty One Group Rose |
815 Woodland Hills Drive |
|
| Price: | $379,900 |
| Property Type: | residential |
| MLS #: | 26007618 |
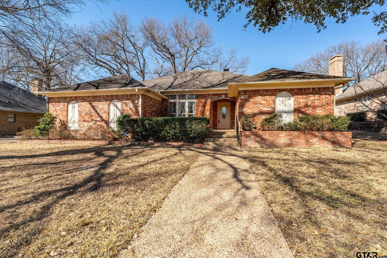
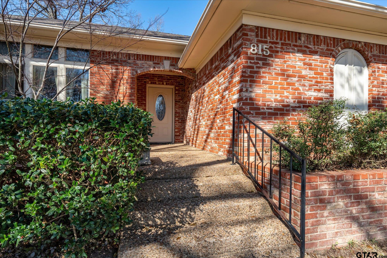
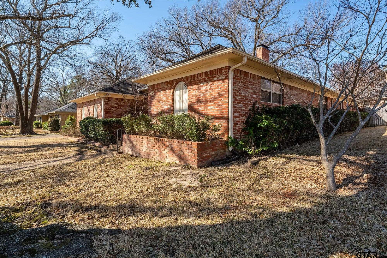
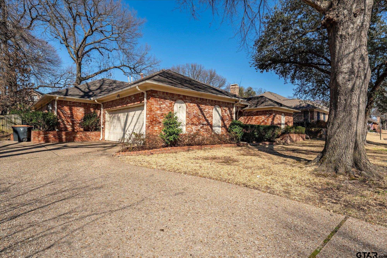
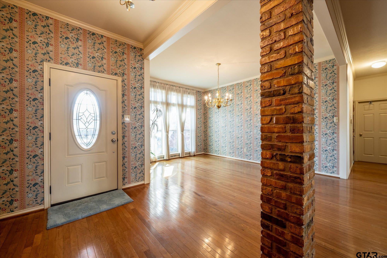
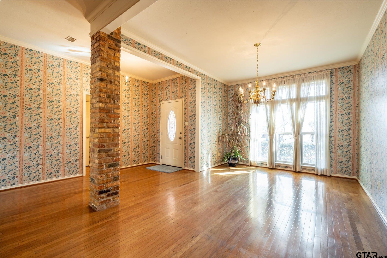
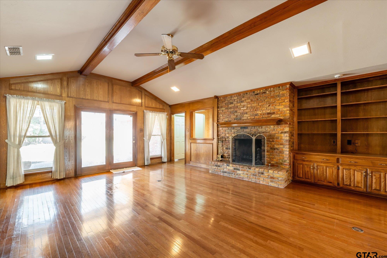
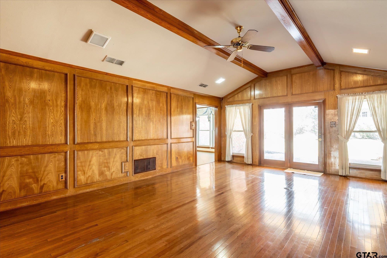
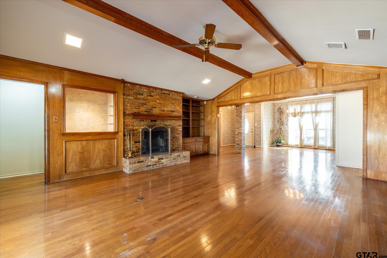
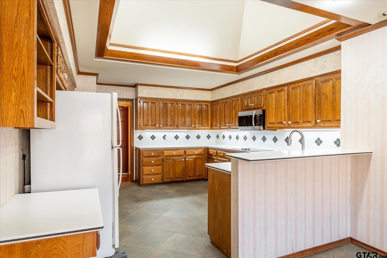
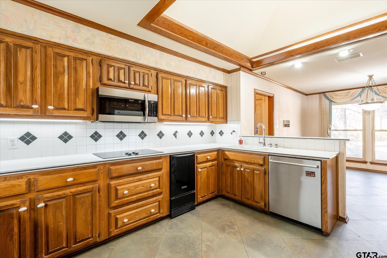
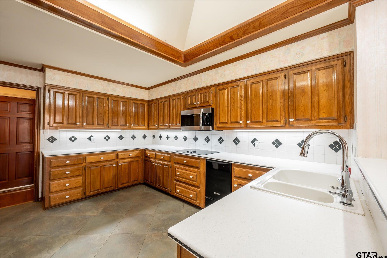
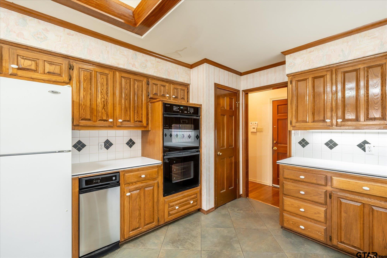
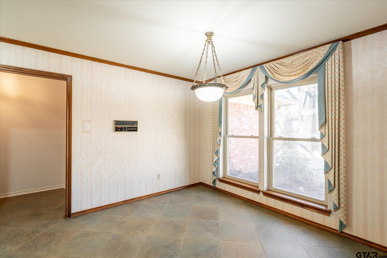
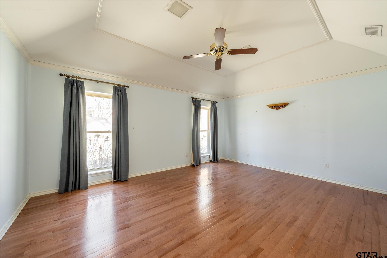
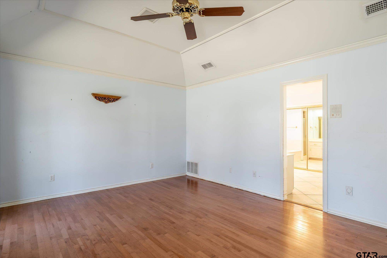
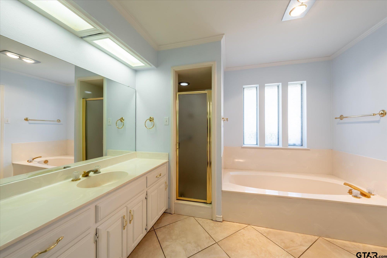
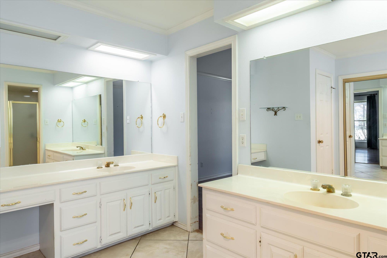
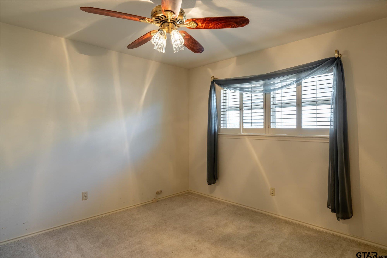
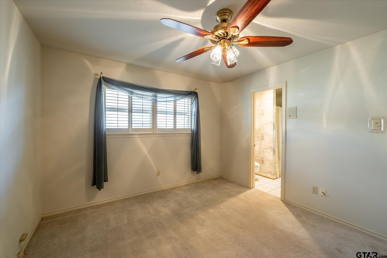
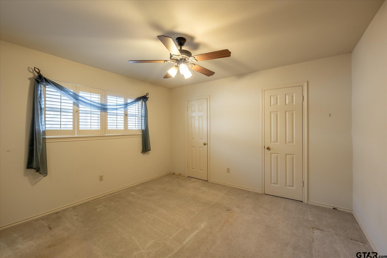
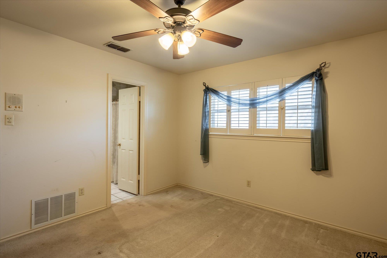
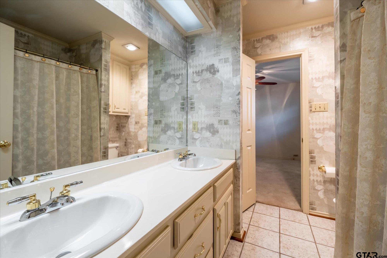
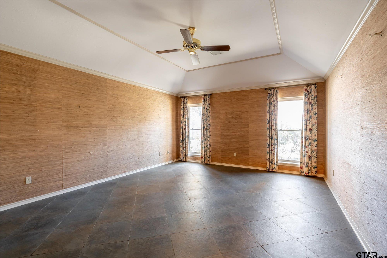
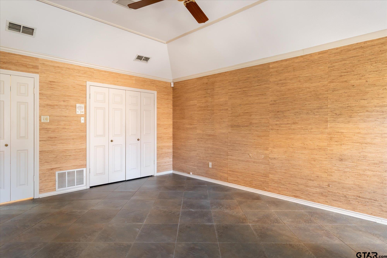
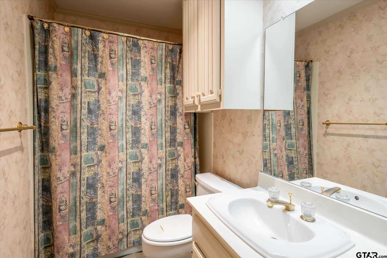
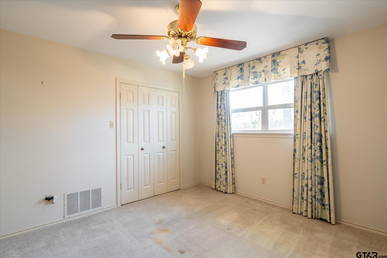
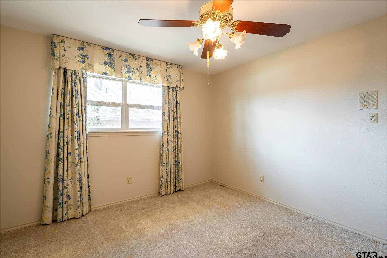
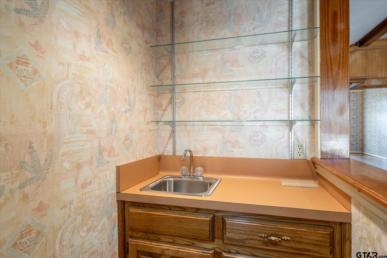
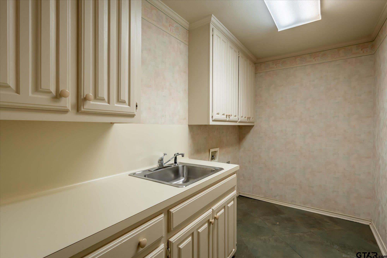
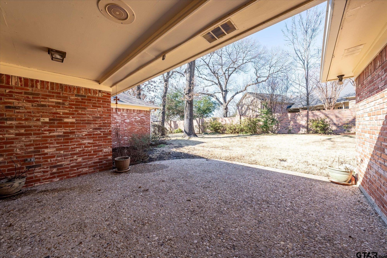
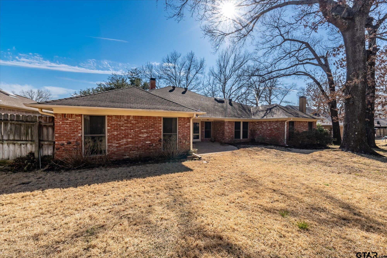
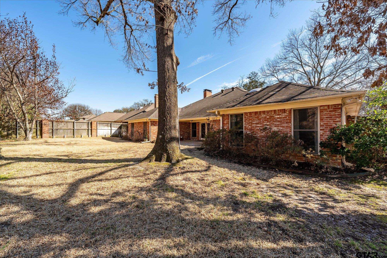
| Hurry to this 1 owner, 1 story home in the super convenient Westminster subdivision. You will absolutely LOVE the incredible layout of this home ... Gorgeous & grand living area with beautiful solid wood paneling, vaulted beamed ceiling, brick fireplace with gas starter, built-in bookshelves & wet bar; Light and bright formal dining room; HUGE kitchen with tons of counterspace, double oven, skylight, over-counter lighting, trash compactor, pantry, breakfast bar and refrigerator; Private master bedroom w/ensuite spacious bathroom w/garden tub and shower, his & hers vanities, water closet and walk-in closet; 2 guest rooms w/Jack & Jill bath; another split guest room with use of a nearby hall bath; and a lovely 2nd living area that could be a game room, den or study. Outside, you will enjoy the covered/open patio, fully fenced back yard and sprinkler system as well as the large driveway with extra parking space for family gatherings. New Roof in late 2025. This home is ready for your personal touch ... make plans to see it TODAY! | |
| Area: | Smith |
| Year Built: | 1983 |
| Bedrooms: | Four |
| Bathrooms: | Three |
| Garage: | 2 |
| Acres: | 0.26 |
| FIREPLACE : | Wood Burning |
| DRIVEWAY : | Concrete |
| FLOORING : | Carpet |
| FLOORING : | Wood |
| FLOORING : | Tile |
| STYLE : | Traditional |
| SEWER : | Public Sewer |
| FIREPLACE : | Brick |
| Construction Materials : | Brick |
| HVAC : | Central Electric |
| HVAC : | Ceiling Fan(s) |
| Interior Features : | Master Bedroom Split |
| Interior Features : | Paneling |
| Interior Features : | Wet Bar |
| Interior Features : | Ceiling Fan |
| Interior Features : | Vaulted Ceiling(s) |
| Kitchen : | Dishwasher |
| Kitchen : | Disposal |
| Kitchen : | Electric Cooktop |
| Porch : | Patio |
| Porch : | Covered |
| DRIVEWAY : | Garage Door Opener |
| Common Areas : | Curbs |
| Terrain : | Subdivision Lot |
| GAS : | Cable Available |
| Interior Features : | Guest Bedroom Split |
| Kitchen : | Microwave |
| Water Source : | Public |
| Interior Features : | All Bedrooms Downstairs |
| Interior Features : | Breakfast Bar |
| Interior Features : | Permanent Stairs To Attic |
| Kitchen : | Electric Oven |
| FENCING : | Wood |
| Terrain : | Rectangular Lot |
| Kitchen : | Standard Gas |
| Porch : | Porch |
| Kitchen : | Refrigerator |
| FIREPLACE : | Gas |
| Kitchen : | Double Oven |
| DRIVEWAY : | Inside Entrance |
| Water Source : | City of Tyler |
| Kitchen : | Ice Maker |
| Kitchen : | Trash Compactor |
| GAS : | Overhead Utilities |
| Interior Features : | Intercom |
| Construction Materials : | Radiant Barrier |
Courtesy: Albrecht, Sarah • Realty One Group Rose • 903-630-3148 
The data relating to real estate for sale on this website comes in part from the Internet Data Exchange (IDX) of the Greater Tyler Association of REALTORS Multiple Listing Service. The IDX logo indicates listings of other real estate firms that are identified in the detailed listing information. The information being provided is for consumers' personal, non-commercial use and may not be used for any purpose other than to identify prospective properties consumers may be interested in purchasing. This information is deemed reliable, but not guaranteed.
This content last refreshed on 08/10/2026 04:45 PM. Some properties which appear for sale on this web site may subsequently have sold or may no longer be available.
