| Firm: | RE/MAX Professionals |
429 Coventry St |
|
| Price: | $525,000 |
| Property Type: | residential |
| MLS #: | 26007493 |
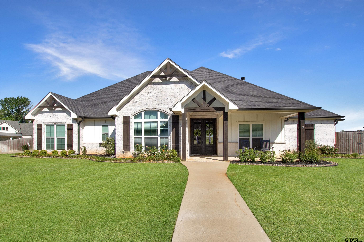
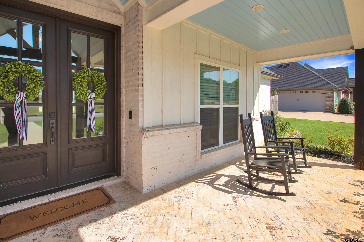
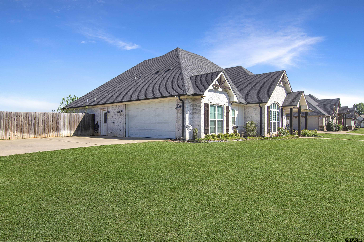
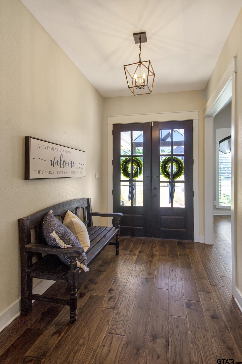
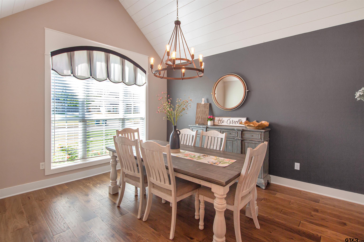
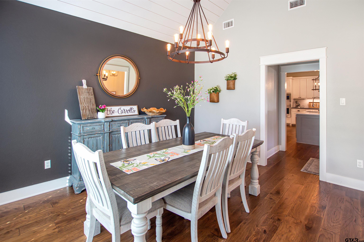
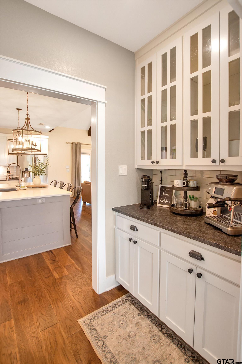
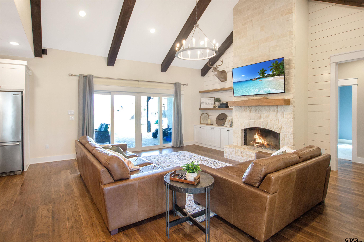
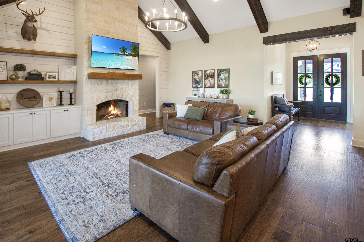
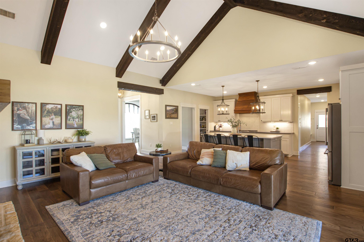
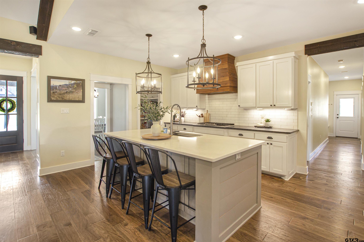
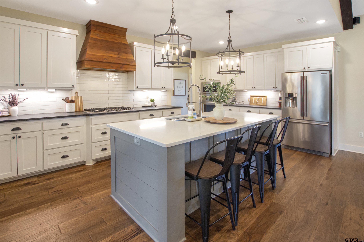
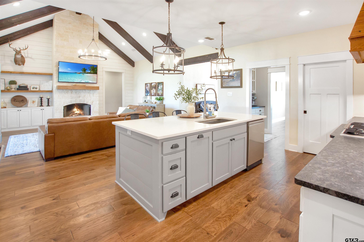
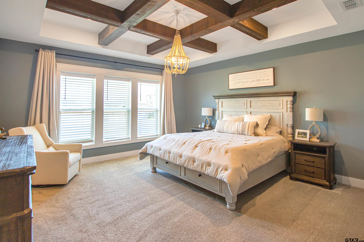
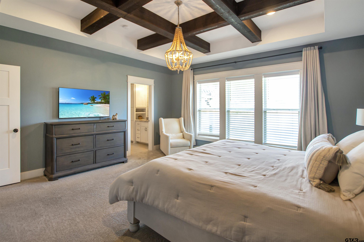
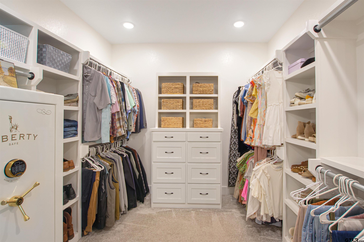
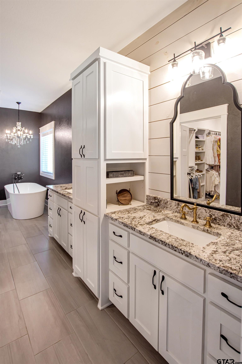
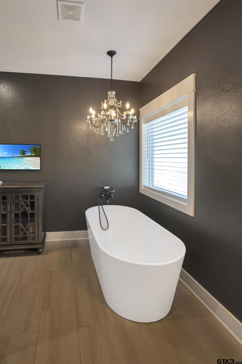
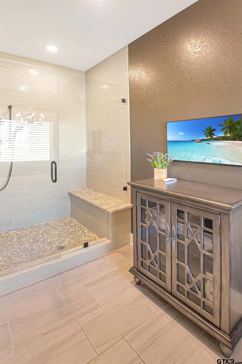
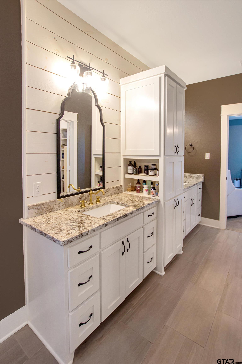
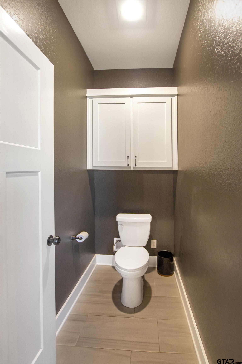
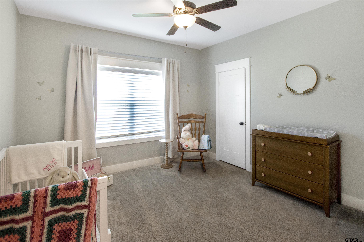
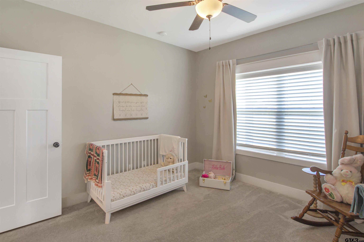
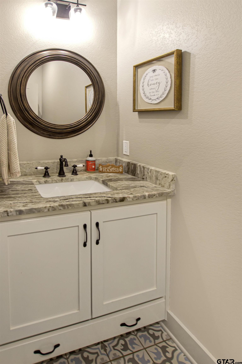
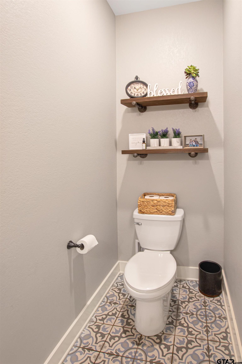
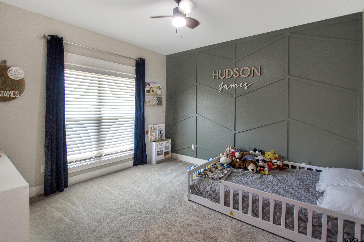
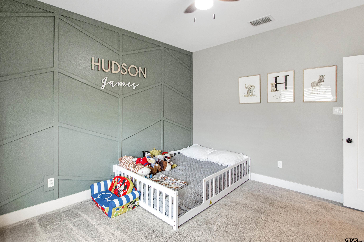
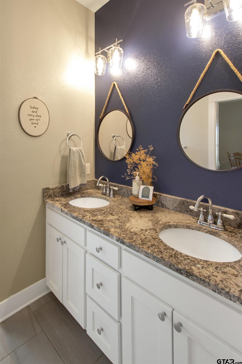
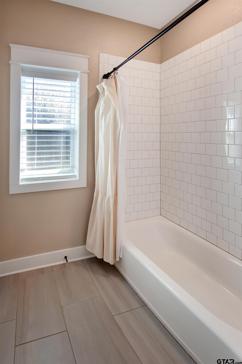
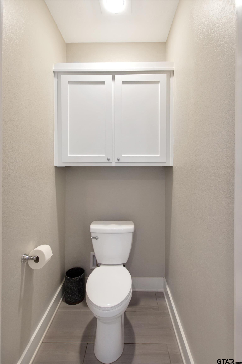
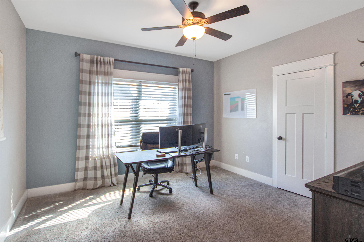
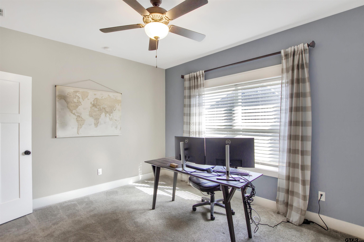
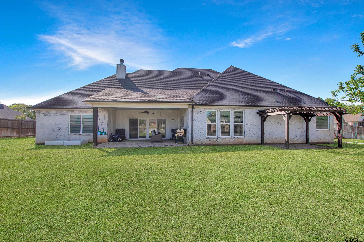
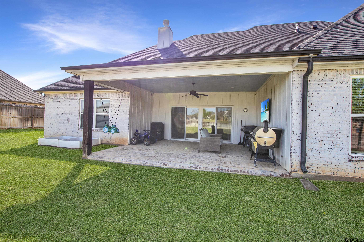
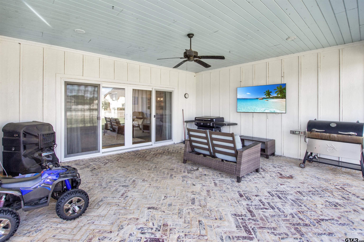
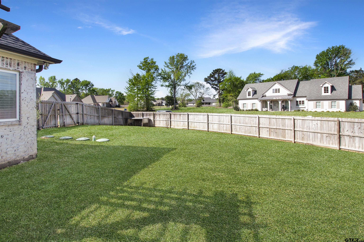
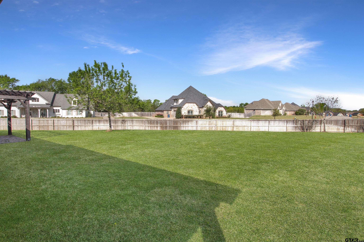
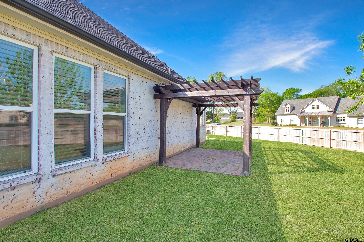
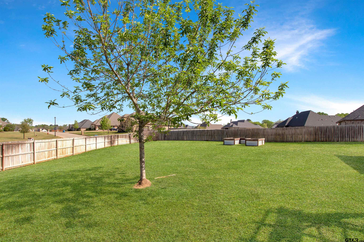
| Welcome to this stunning 4-bedroom, 2.5-bathroom home with a 2-car garage offering 2,606 square feet of beautifully designed living space in the desirable Windsor Estates in Bullard. Perfectly positioned on a corner lot, this home offers space, style, and a prime location. From the moment you arrive, you’re greeted by a bright exterior with eye-catching architectural details including wood beams and unique curved windows. Step inside to a welcoming dining area featuring high ceilings, elegant light fixtures, a stylish accent wall, and even a built-in coffee bar space for added convenience. The living room opens seamlessly to the kitchen and showcases soaring ceilings with wood beams, a beautiful fireplace, built-in shelving with cabinetry, and large windows that fill the space with natural light. Thoughtful lighting and design elements continue throughout, creating a warm and inviting atmosphere. The kitchen is both functional and full of character, featuring a large island with seating, distinctive light fixtures, a custom vent hood, abundant cabinet storage, and generous counter space—perfect for cooking and entertaining. The primary suite is a true standout, featuring wood beam ceilings, stunning lighting, and an open, airy feel with plenty of natural light. The primary bathroom offers ample cabinet storage, a beautiful soaking tub, and an oversized walk-in shower that is thoughtfully tucked away for added privacy. Additional bedrooms are spacious and full of unique details, while the bathrooms continue the home’s stylish design with plenty of room and storage. Step outside to enjoy a large covered patio with plenty of space for entertaining, an expansive backyard ideal for kids or pets, and a beautiful pergola that adds even more charm to the outdoor space. This home truly stands out with its thoughtful details, spacious layout, and exceptional setting. | |
| Area: | Smith |
| Year Built: | 2019 |
| Bedrooms: | Four |
| Bathrooms: | Two |
| 1/2 Bathrooms: | 1 |
| Garage: | 2 |
| Acres: | 0.532 |
| FIREPLACE : | Wood Burning |
| DRIVEWAY : | Concrete |
| FLOORING : | Carpet |
| FLOORING : | Wood |
| FLOORING : | Tile |
| STYLE : | Traditional |
| Construction Materials : | Brick |
| HVAC : | Central Electric |
| Interior Features : | Master Bedroom Split |
| Interior Features : | Ceiling Fan |
| Interior Features : | Vaulted Ceiling(s) |
| Kitchen : | Dishwasher |
| Kitchen : | Disposal |
| Porch : | Covered |
| DRIVEWAY : | Garage Door Opener |
| Terrain : | Subdivision Lot |
| GAS : | Cable Available |
| Kitchen : | Microwave |
| Interior Features : | All Bedrooms Downstairs |
| Interior Features : | Breakfast Bar |
| Interior Features : | Permanent Stairs To Attic |
| Kitchen : | Electric Oven |
| FENCING : | Wood |
| Terrain : | Rectangular Lot |
| SEWER : | Aerobic Septic |
| Kitchen : | Standard Gas |
| Porch : | Porch |
| Kitchen : | Gas Cooktop |
| Kitchen : | ENERGY STAR Qualified Appliances |
| DRIVEWAY : | Inside Entrance |
| Water Source : | Private |
Courtesy: Burks, Rebecca • RE/MAX Professionals • 903-561-2600 
The data relating to real estate for sale on this website comes in part from the Internet Data Exchange (IDX) of the Greater Tyler Association of REALTORS Multiple Listing Service. The IDX logo indicates listings of other real estate firms that are identified in the detailed listing information. The information being provided is for consumers' personal, non-commercial use and may not be used for any purpose other than to identify prospective properties consumers may be interested in purchasing. This information is deemed reliable, but not guaranteed.
This content last refreshed on 08/10/2026 04:15 PM. Some properties which appear for sale on this web site may subsequently have sold or may no longer be available.
