| Firm: | RE/MAX Professionals |
6805 Castle Pines Ct |
|
| Price: | $1,150,000 |
| Property Type: | residential |
| MLS #: | 26001903 |
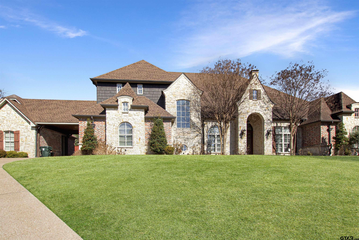
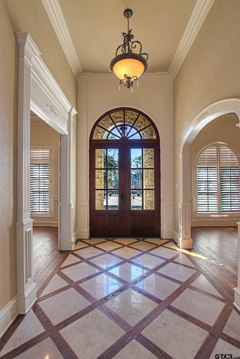
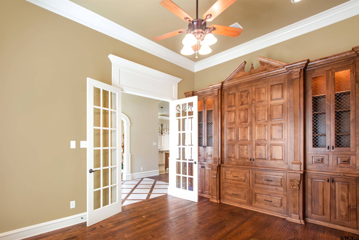
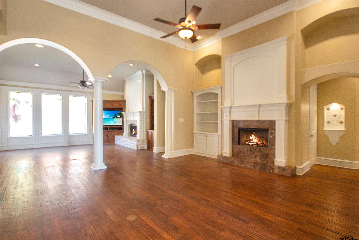
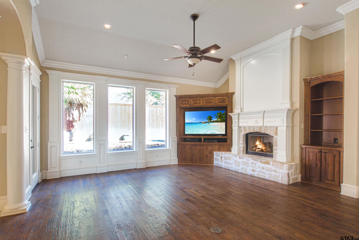
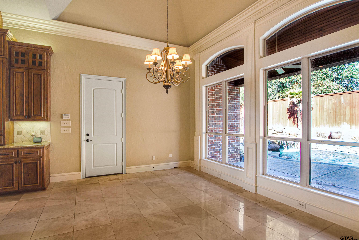
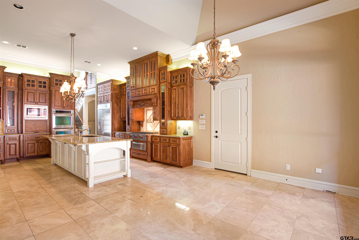
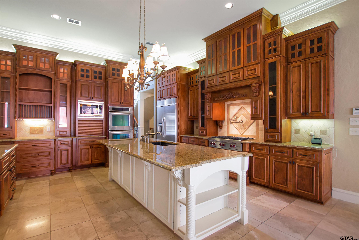
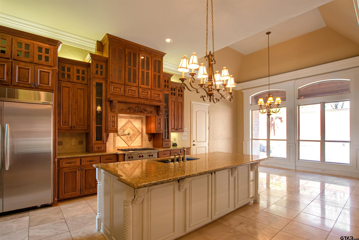
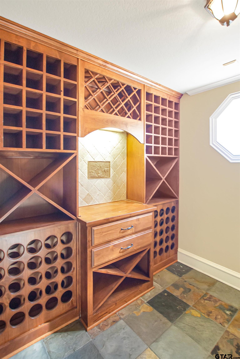
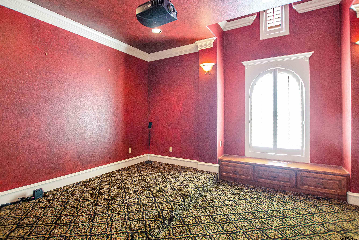
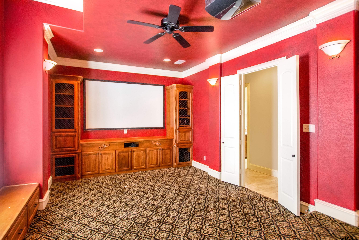

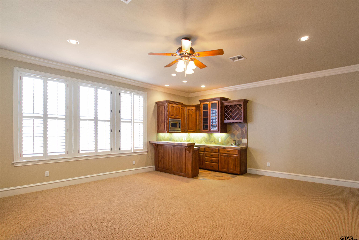
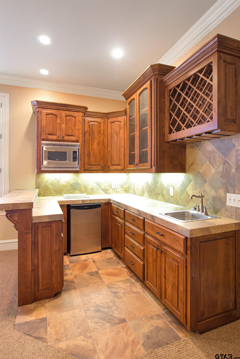
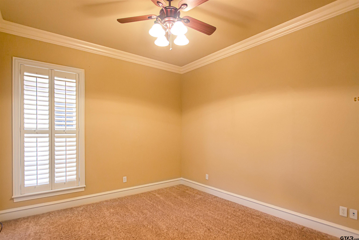
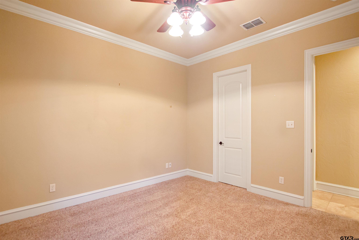
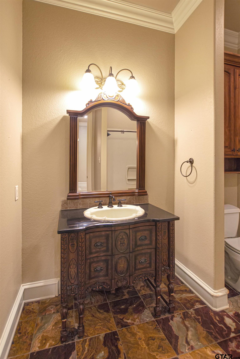
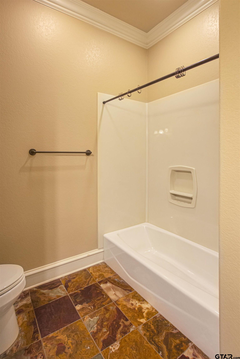
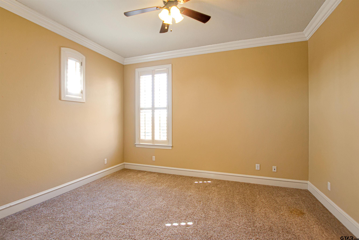
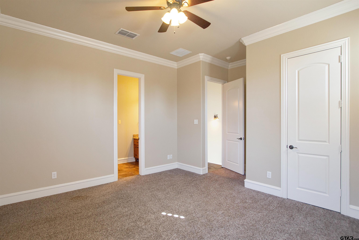
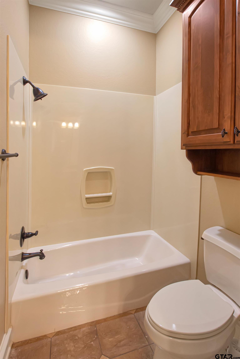
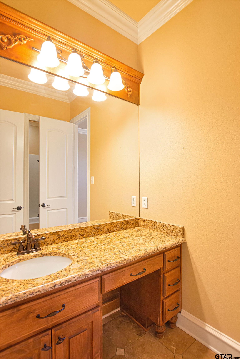
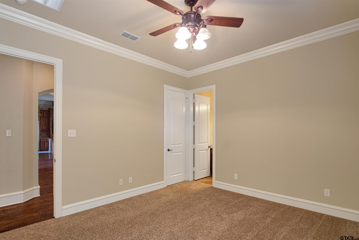
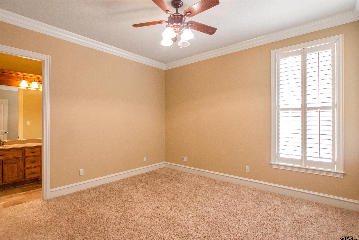
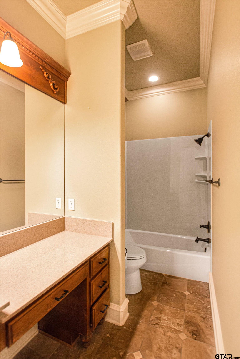
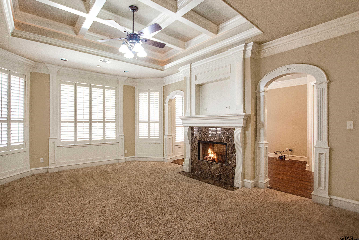
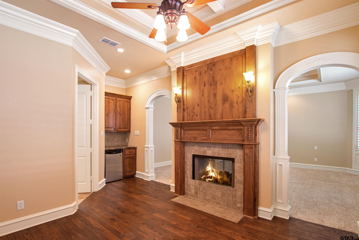
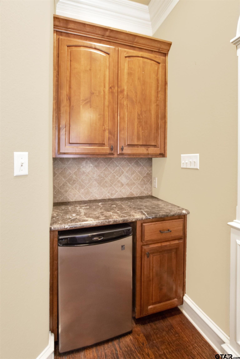
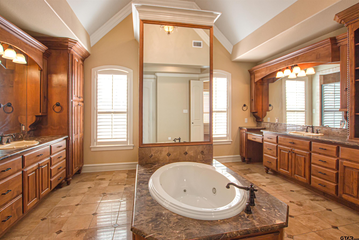
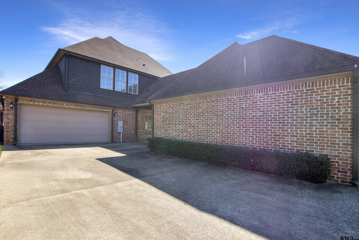
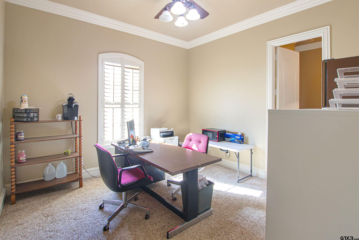
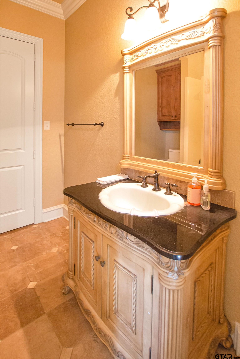
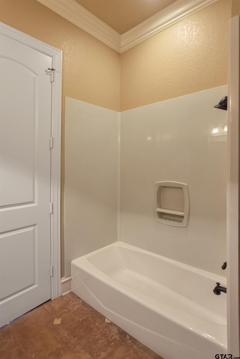
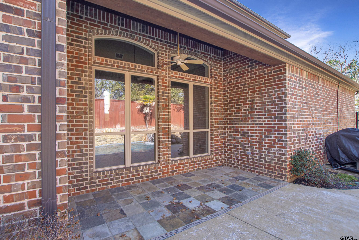
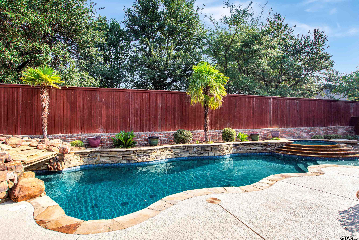
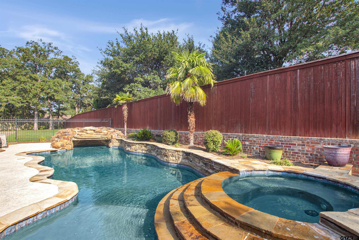
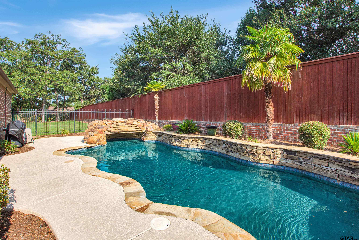
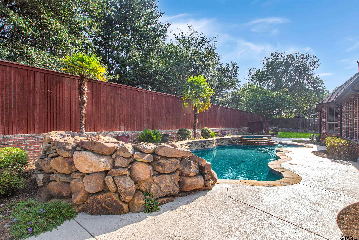
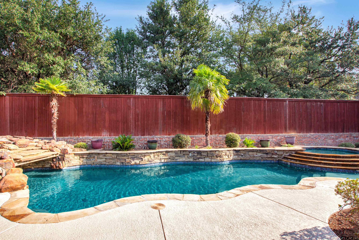
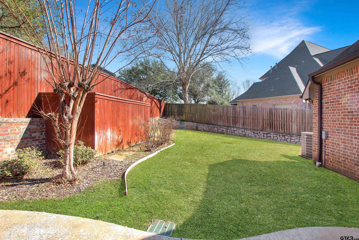
| Welcome to this extraordinary 6-bedroom, 6-bath home with a 3-car garage, offering 5,669 square feet of refined living space in the highly sought-after Hollytree subdivision in the heart of Tyler. Filled with charm, character, and hidden surprises, this home is designed for both luxurious everyday living and exceptional entertaining. Inside, you’ll find two main living areas that provide ample space to gather and unwind. The grand kitchen is truly the heart of the home, featuring an abundance of cabinetry, expansive counter space, and a large center island—perfect for hosting, cooking, and creating memories. A wine cellar adds an elegant touch for the wine enthusiast. The dedicated movie room is impressive in its own right, complete with a projector for an immersive at-home theater experience. Another versatile room can serve as a third living area and includes its own wet bar, making it ideal for entertaining. Each bedroom and bathroom is generously sized, offering comfort, privacy, and flexibility. The primary suite is a true retreat, featuring a stunning back-to-back fireplace, a dry bar, an oversized walk-in closet, and a luxurious en-suite bath designed for relaxation. Step outside to enjoy a beautifully maintained backyard with a sparkling pool and hot tub—perfect for relaxing or entertaining. Attached to the garage, you’ll find a private mother-in-law suite complete with its own bathroom, offering ideal space for guests, extended family, or added privacy. With its prime location, expansive layout, and impressive amenities, this Hollytree home is a rare opportunity to own a truly remarkable property. | |
| Area: | Smith |
| Year Built: | 2007 |
| Bedrooms: | Six+ |
| Bathrooms: | Four+ |
| Garage: | 3 |
| Acres: | 0.51 |
| DRIVEWAY : | Concrete |
| FLOORING : | Carpet |
| FLOORING : | Wood |
| FLOORING : | Tile |
| STYLE : | Traditional |
| FENCING : | Wrought Iron |
| SEWER : | Public Sewer |
| Construction Materials : | Brick |
| HVAC : | Central Electric |
| Interior Features : | Master Bedroom Split |
| Interior Features : | Wet Bar |
| Interior Features : | Ceiling Fan |
| Kitchen : | Dishwasher |
| Kitchen : | Disposal |
| Porch : | Patio |
| Porch : | Covered |
| DRIVEWAY : | Garage Door Opener |
| Common Areas : | Curbs |
| Terrain : | Subdivision Lot |
| GAS : | Cable Available |
| HVAC : | Zoned-2 |
| Interior Features : | Guest Bedroom Split |
| Interior Features : | Walk-In Closet |
| Kitchen : | Microwave |
| Water Source : | Public |
| Interior Features : | Master Bedroom Downstairs |
| Interior Features : | Breakfast Bar |
| FIREPLACE : | Two Or More Fireplaces |
| FENCING : | Wood |
| GAS : | Underground Utilities |
| Kitchen : | Refrigerator |
| Extra Buildings : | Guest House |
| Interior Features : | Sitting Area In Master |
| Kitchen : | Gas Cooktop |
| FIREPLACE : | Insert |
| Extra Buildings : | Second Residence |
| Kitchen : | Double Oven |
| DRIVEWAY : | Inside Entrance |
| Terrain : | Irregular Lot |
| Kitchen : | Ice Maker |
| Interior Features : | Fireplace In Master |
| Terrain : | Cul-De-Sac |
| Interior Features : | Guest Bedroom Downstairs |
| DRIVEWAY : | See Remarks |
| Kitchen : | Warming Drawer |
Courtesy: Burks, Rebecca • RE/MAX Professionals • 903-561-2600 
The data relating to real estate for sale on this website comes in part from the Internet Data Exchange (IDX) of the Greater Tyler Association of REALTORS Multiple Listing Service. The IDX logo indicates listings of other real estate firms that are identified in the detailed listing information. The information being provided is for consumers' personal, non-commercial use and may not be used for any purpose other than to identify prospective properties consumers may be interested in purchasing. This information is deemed reliable, but not guaranteed.
This content last refreshed on 08/20/2026 10:30 PM. Some properties which appear for sale on this web site may subsequently have sold or may no longer be available.
